
2715 Lincoln Avenue, Saint Albans, WV 25177
Local realty services provided by:ERA Property Elite
2715 Lincoln Avenue,St Albans, WV 25177
$195,000
- 3 Beds
- 2 Baths
- 1,950 sq. ft.
- Single family
- Active
Listed by: tracie short
Office: better homes and gardens real estate central
MLS#:285146
Source:WV_KVBOR
Price summary
- Price:$195,000
- Price per sq. ft.:$100
About this home
Adorable, immaculate, and move-in ready one-story home in the heart of St. Albans. This low-maintenance home features a covered front porch, three bedrooms, and two full bathrooms. It includes a living room, formal dining room, and an eat-in kitchen that opens to a cozy family room with a wood-burning fireplace. It also features a sunroom and a screened-in back patio—perfect spaces for morning coffee or evening unwinding. This home is ideal for first-time buyers, downsizers, retirees, or anyone seeking comfortable single-level living. Schedule a showing today.
Contact an agent
Home facts
- Year built:1955
- Subdivision & Development:N/A
- Listing ID #:285146
- Added:5 day(s) ago
- Updated:August 30, 2026 at 03:18 PM
Rooms and interior
- Bedrooms:3
- Total bathrooms:2
- Full bathrooms:2
- Rooms Total:8
- Flooring:Carpet, Hardwood, Vinyl
- Dining Description:Separate Formal Dining Room
- Kitchen Description:Dishwasher, Disposal, Electric Range, Microwave, Refrigerator
- Basement:Yes
- Living area:1,950 sq. ft.
Heating and cooling
- Cooling:Central Air
- Heating:Forced Air, Gas
- Central air:Yes
Structure and exterior
- Roof:Composition, Shingle
- Year built:1955
- Building area:1,950 sq. ft.
- Architectural Style:One Story
- Construction Materials:Drywall, Vinyl Siding
- Exterior Features:Porch, Storage
- Levels:1 Story
Schools
- High school:Saint Albans
- Middle school:Hayes
- Elementary school:Alban
Utilities
- Water:Public
- Sewer:Public Sewer
Finances and disclosures
- Price:$195,000
- Price per sq. ft.:$100
- Tax amount:$817
Features and amenities
- Appliances:Disposal, Electric Range, Microwave, Refrigerator
- Amenities:Insulated Windows, Smoke Detectors
New listings near 2715 Lincoln Avenue
- New
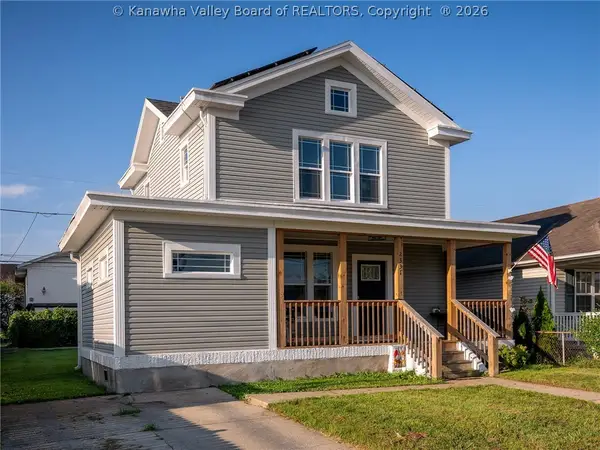 $235,000Active4 beds 3 baths1,754 sq. ft.
2331 Washington Avenue, St Albans, WV 25177
MLS# 285237Listed by: BETTER HOMES AND GARDENS REAL ESTATE CENTRAL - New
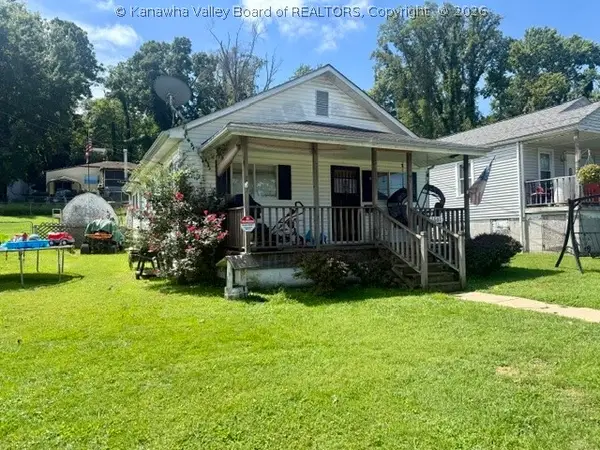 $129,900Active3 beds 1 baths1,075 sq. ft.
1601 Oakland Avenue, St Albans, WV 25177
MLS# 285171Listed by: HIGHLEY BLESSED REALTY, LLC - New
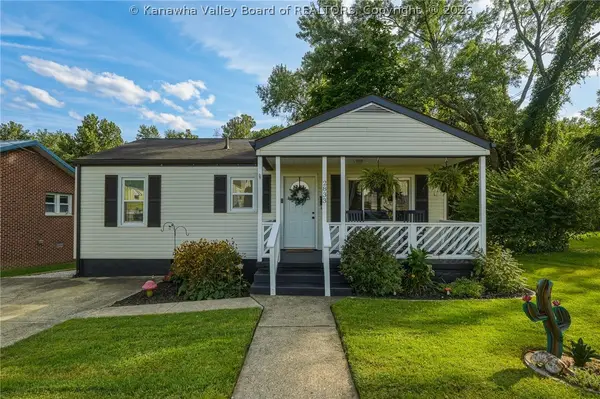 $164,900Active3 beds 2 baths1,200 sq. ft.
2833 Madison Avenue, St Albans, WV 25177
MLS# 285246Listed by: BETTER HOMES AND GARDENS REAL ESTATE CENTRAL 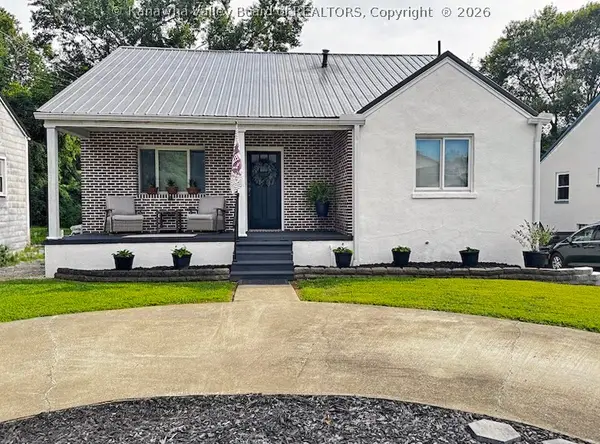 $255,000Pending3 beds 3 baths1,947 sq. ft.
59 10th Avenue, St Albans, WV 25177
MLS# 285204Listed by: BETTER HOMES AND GARDENS REAL ESTATE CENTRAL- New
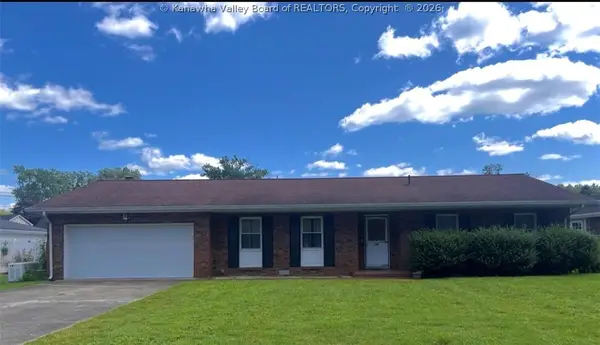 $295,000Active3 beds 2 baths1,740 sq. ft.
88 Riverbend Boulevard, St Albans, WV 25177
MLS# 285176Listed by: RUNYAN & ASSOCIATES REALTORS - New
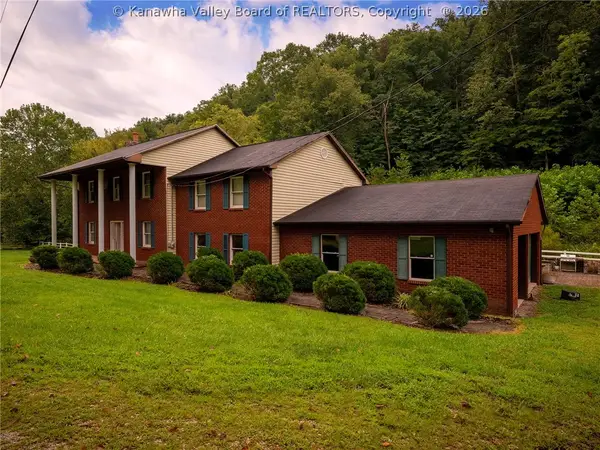 $449,000Active3 beds 3 baths3,842 sq. ft.
2079 Woods Drive, St Albans, WV 25177
MLS# 285121Listed by: ADVANTAGE REAL ESTATE - New
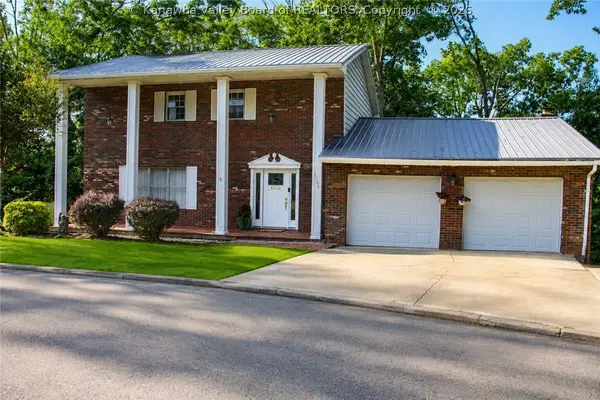 $310,000Active4 beds 3 baths2,784 sq. ft.
1021 Sandhill Drive, St Albans, WV 25177
MLS# 285086Listed by: OLD COLONY 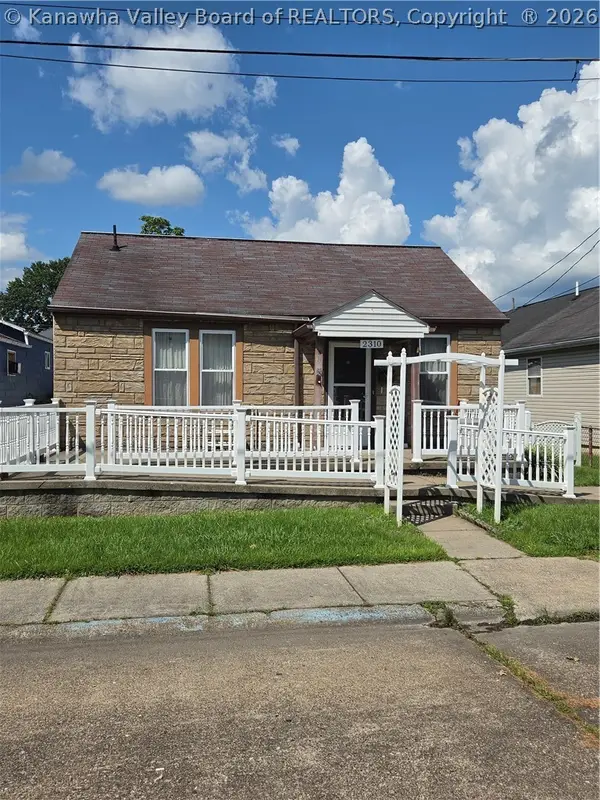 $75,000Pending2 beds 1 baths1,232 sq. ft.
2310 Mckinley Avenue, St Albans, WV 25177
MLS# 285025Listed by: BETTER HOMES AND GARDENS REAL ESTATE CENTRAL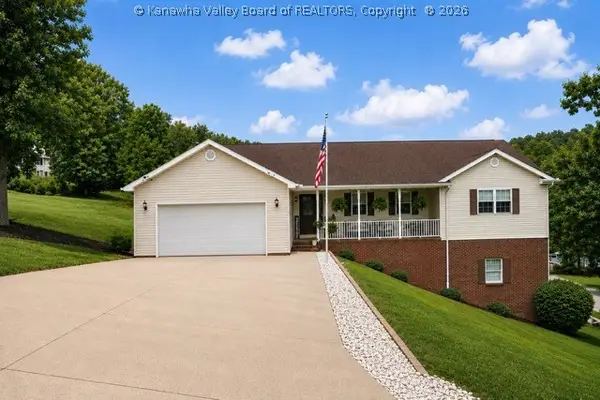 $329,900Active3 beds 2 baths2,488 sq. ft.
6 Rolling Oaks Est, St Albans, WV 25177
MLS# 285075Listed by: EPIQUE REALTY


Protect your home and budget from life's surprises with an Assurant Home Warranty, backed by a partner that supports you through every step of homeownership. Explore Plans.
© 2023 - 2026 ERA Franchise Systems LLC. All rights reserved. ERA Franchise Systems LLC fully supports the principles of the Fair Housing Act and the Equal Opportunity Act. ERA, ERA Real Estate powered, and their respective logos are registered service marks of ERA Franchise Systems LLC. Each office is independently owned and operated.