
350 Scenic Drive, Saint Albans, WV 25177
Local realty services provided by:ERA Property Elite
350 Scenic Drive,St Albans, WV 25177
$299,500
- 4 Beds
- 3 Baths
- 3,016 sq. ft.
- Single family
- Active
Listed by: suzette pate
Office: re/max clarity
MLS#:286356
Source:WV_KVBOR
Price summary
- Price:$299,500
- Price per sq. ft.:$99.3
About this home
Beautiful valley and lake views await in the sought-after Riverlake area of St. Albans! Thoughtfully updated with a new roof, gutters, and heating and cooling system. The spacious, open main level features refinished solid oak floors, fresh paint, and a beautiful stone fireplace. The kitchen boasts new granite countertops, custom tile work, an oversized walk-in pantry, and lake views from the kitchen and dining room. A unique room with a custom built-in double bed, 3 additional bedrooms, and 2 baths complete the main level. Downstairs offers a 2nd fireplace, new carpet, refinished hardwood floors, and a huge room with a full bath offering potential for an additional bedroom or primary suite. A separate living area has large windows, while the generous great room is ideal for a home theater or recreation space. Enjoy exceptional storage and workspace with an indoor workshop, separate outdoor workshop, and 2 attached shed/storage areas. Step into your beautifully updated home!
Contact an agent
Home facts
- Year built:1958
- Subdivision & Development:Riverlake Estates
- Listing ID #:286356
- Added:1 day(s) ago
- Updated:November 12, 2026 at 12:33 AM
Rooms and interior
- Bedrooms:4
- Total bathrooms:3
- Full bathrooms:2
- Half bathrooms:1
- Rooms Total:12
- Flooring:Carpet, Hardwood
- Dining Description:Separate Formal Dining Room
- Kitchen Description:Dishwasher, Disposal, Microwave, Refrigerator
- Basement:Yes
- Basement Description:Full
- Living area:3,016 sq. ft.
Heating and cooling
- Cooling:Central Air
- Heating:Forced Air, Gas
- Central air:Yes
Structure and exterior
- Roof:Composition, Shingle
- Year built:1958
- Building area:3,016 sq. ft.
- Lot area:0.23 Acres
- Architectural Style:One Story, Ranch
- Construction Materials:Brick, Drywall
- Exterior Features:Deck, Porch, Storage
- Levels:1 Story
Schools
- High school:Saint Albans
- Middle school:Hayes
- Elementary school:Lakewood
Utilities
- Water:Public
- Sewer:Public Sewer
Finances and disclosures
- Price:$299,500
- Price per sq. ft.:$99.3
- Tax amount:$918
Features and amenities
- Appliances:Disposal, Microwave, Refrigerator
- Amenities:Insulated Windows, Smoke Detectors
Parking
- Parking description:Garage, Parking Pad, Two Car Garage
- Garage:Yes
- Garage spaces:2
New listings near 350 Scenic Drive
- New
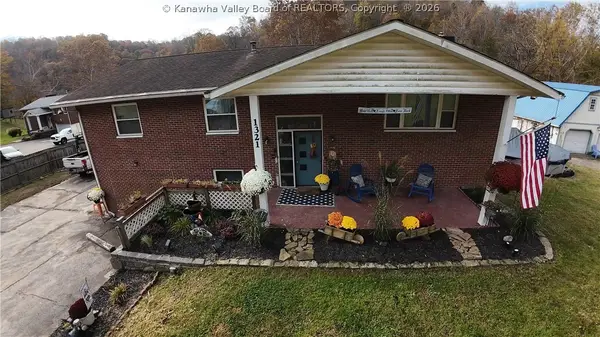 $339,000Active5 beds 2 baths3,404 sq. ft.
1321 Browns Creek Road, St Albans, WV 25177
MLS# 286371Listed by: CORNERSTONE REALTY, LLC - New
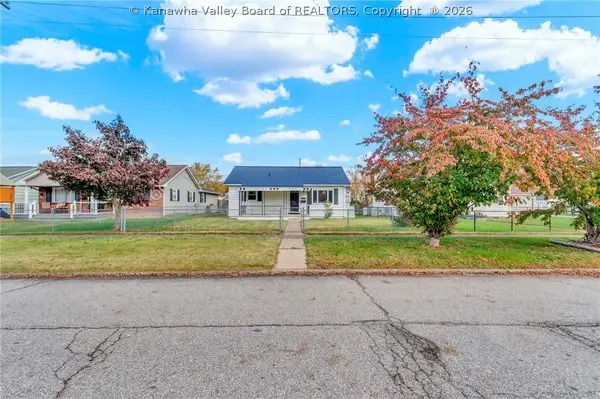 $135,000Active3 beds 1 baths819 sq. ft.
2522 Washington Avenue, St Albans, WV 25177
MLS# 286345Listed by: DAVIS REALTY LLC 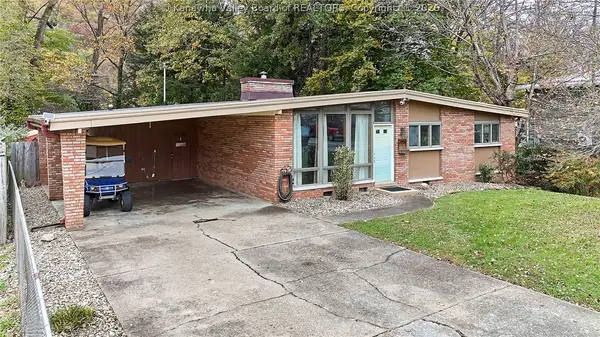 $199,000Pending3 beds 1 baths1,420 sq. ft.
2653 Riverside Drive, St Albans, WV 25177
MLS# 286318Listed by: BETTER HOMES AND GARDENS REAL ESTATE CENTRAL- New
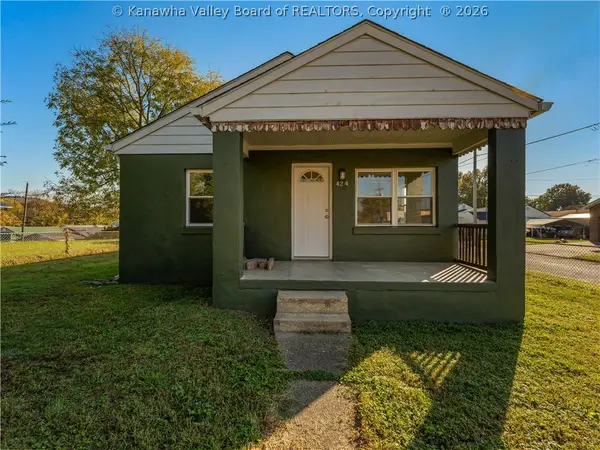 $255,000Active2 beds 1 baths1,020 sq. ft.
424 Spring Street, St Albans, WV 25177
MLS# 286324Listed by: BETTER HOMES AND GARDENS REAL ESTATE CENTRAL 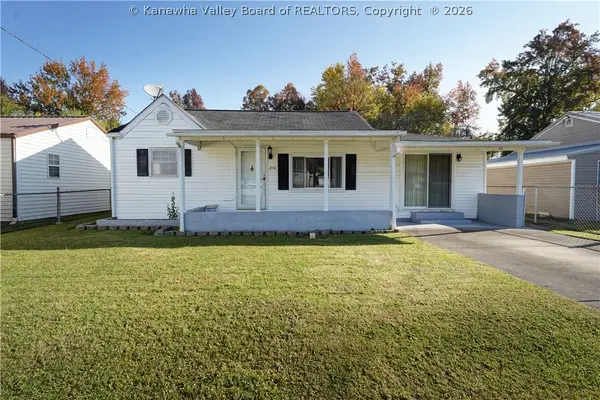 $125,000Pending2 beds 1 baths1,184 sq. ft.
218 Virginia Avenue N, St Albans, WV 25177
MLS# 286291Listed by: BETTER HOMES AND GARDENS REAL ESTATE CENTRAL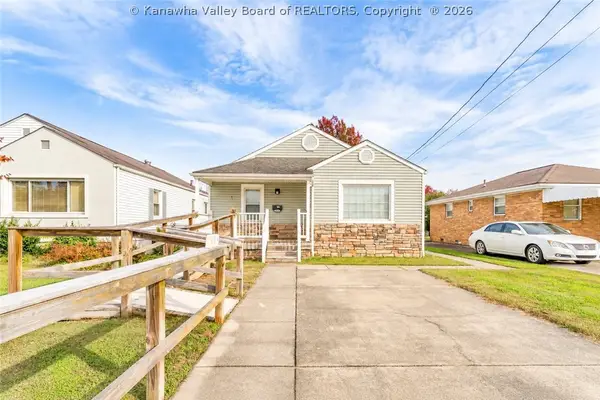 $235,000Active3 beds 2 baths1,611 sq. ft.
2234 Washington Avenue, St Albans, WV 25177
MLS# 286199Listed by: OLD COLONY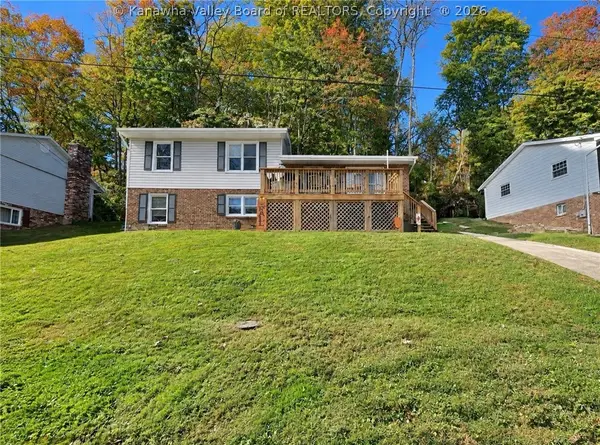 $215,000Active3 beds 2 baths1,536 sq. ft.
136 Tompkins Drive, St Albans, WV 25177
MLS# 286130Listed by: OLD COLONY $225,000Active4 beds 2 baths1,900 sq. ft.
919 7th Avenue, St Albans, WV 25177
MLS# 286122Listed by: OLD COLONY $175,000Active4 beds 2 baths1,700 sq. ft.
2624 Forrestal Avenue, St Albans, WV 25177
MLS# 286078Listed by: BETTER HOMES AND GARDENS REAL ESTATE CENTRAL


Protect your home and budget from life's surprises with an Assurant Home Warranty, backed by a partner that supports you through every step of homeownership. Explore Plans.
© 2023 - 2026 ERA Franchise Systems LLC. All rights reserved. ERA Franchise Systems LLC fully supports the principles of the Fair Housing Act and the Equal Opportunity Act. ERA, ERA Real Estate powered, and their respective logos are registered service marks of ERA Franchise Systems LLC. Each office is independently owned and operated.