
422 9th Avenue, Saint Albans, WV 25177
Local realty services provided by:ERA Town & Country Real Estate, Broker
422 9th Avenue,St Albans, WV 25177
$319,973
- 3 Beds
- 3 Baths
- 3,139 sq. ft.
- Single family
- Pending
Listed by: anthony runyan
Office: runyan & associates realtors
MLS#:285010
Source:WV_KVBOR
Price summary
- Price:$319,973
- Price per sq. ft.:$101.93
About this home
Beautiful brick two story home with fantastic outdoor areas offering a dynamic combination of features. Hardwood flooring throughout the man and upper levels w/ tile in baths. Main level provides a large living room, formal dining room w/ ample natural light and plenty of room for furnishings, gorgeous kitchen fitted with newer cabinetry, pantry, gas range, stainless fridge and granite tops. Upper level offers a spacious primary suite with 3 closets one of which being a walk in and updated full bath, 2 secondary bedrooms, a sitting room and updated hall bath. Full attic finished out and easily accessible by staircase for additional living space or overflow storage. Walkout basement with cozy family and woodburning insert, full utility room and large storage area. Outdoor features include a large shaded rear yard, patio and storage shed.
Contact an agent
Home facts
- Year built:1947
- Subdivision & Development:None
- Listing ID #:285010
- Added:44 day(s) ago
- Updated:September 27, 2026 at 08:26 AM
Rooms and interior
- Bedrooms:3
- Total bathrooms:3
- Full bathrooms:2
- Half bathrooms:1
- Rooms Total:9
- Flooring:Carpet, Ceramic Tile, Hardwood
- Dining Description:Separate Formal Dining Room
- Kitchen Description:Dishwasher, Gas Range, Microwave, Refrigerator
- Basement:Yes
- Basement Description:Full
- Living area:3,139 sq. ft.
Heating and cooling
- Cooling:Central Air
- Heating:Forced Air, Gas
- Central air:Yes
Structure and exterior
- Roof:Composition, Shingle
- Year built:1947
- Building area:3,139 sq. ft.
- Lot area:0.22 Acres
- Architectural Style:Two Story
- Construction Materials:Brick, Drywall, Plaster, Vinyl Siding
- Exterior Features:Patio, Porch, Storage
- Levels:2 Story
Schools
- High school:Saint Albans
- Middle school:Hayes
- Elementary school:Central
Utilities
- Water:Public
- Sewer:Public Sewer
Finances and disclosures
- Price:$319,973
- Price per sq. ft.:$101.93
- Tax amount:$2,502
Features and amenities
- Appliances:Gas Range, Microwave, Refrigerator
- Amenities:Insulated Windows, Smoke Detectors
Parking
- Parking description:Attached, Garage, One Car Garage
- Garage:Yes
- Garage spaces:1
New listings near 422 9th Avenue
- New
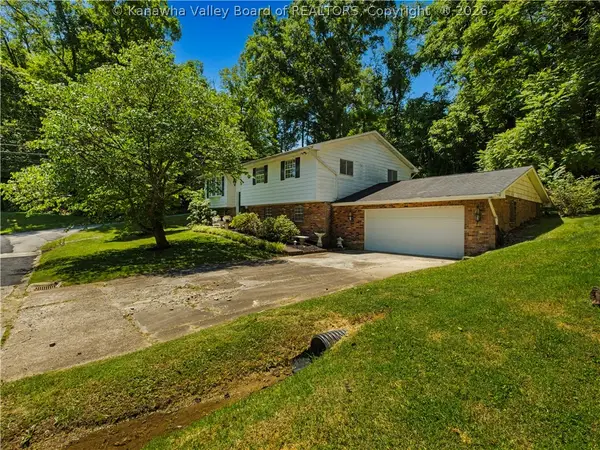 $269,900Active4 beds 3 baths2,960 sq. ft.
241 Lakeview Drive, St Albans, WV 25177
MLS# 285528Listed by: BETTER HOMES AND GARDENS REAL ESTATE CENTRAL - New
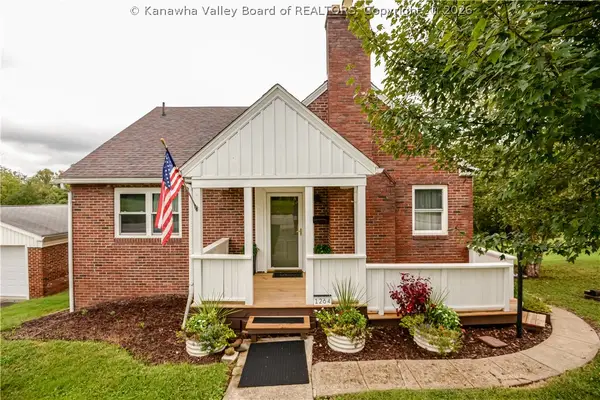 $289,000Active5 beds 2 baths2,611 sq. ft.
1264 Highland Drive, St Albans, WV 25177
MLS# 285571Listed by: RE/MAX CLARITY - New
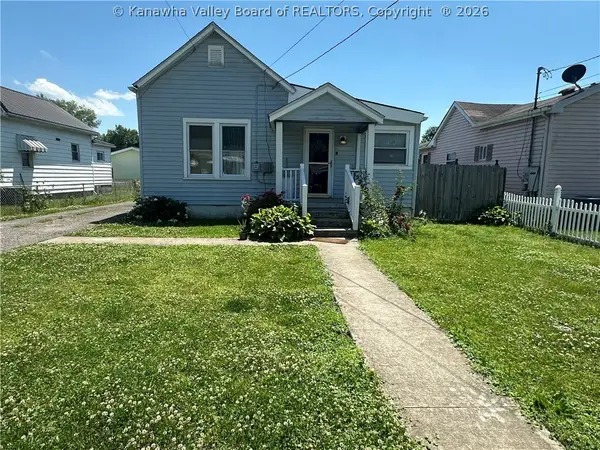 $95,000Active2 beds 1 baths1,040 sq. ft.
117 5th Street N, St Albans, WV 25177
MLS# 285565Listed by: CORNERSTONE REALTY, LLC - New
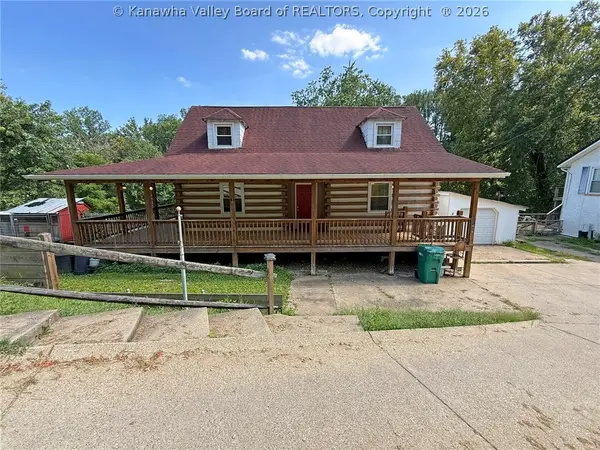 $160,000Active2 beds 2 baths1,536 sq. ft.
11438 Coal River Road, St Albans, WV 25177
MLS# 285564Listed by: CORNERSTONE REALTY, LLC - Open Sun, 12 to 2pmNew
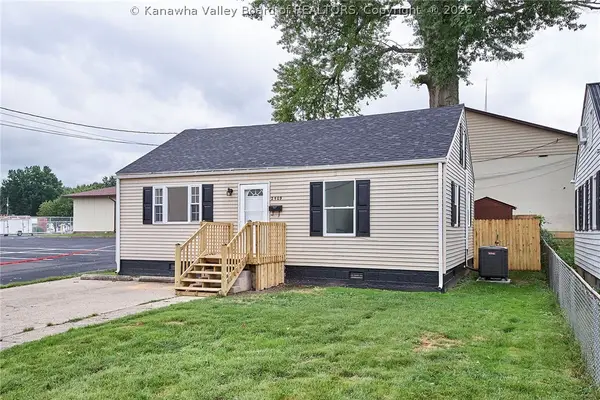 $150,000Active2 beds 1 baths816 sq. ft.
2509 Harrison Avenue, St Albans, WV 25177
MLS# 285428Listed by: BETTER HOMES AND GARDENS REAL ESTATE CENTRAL 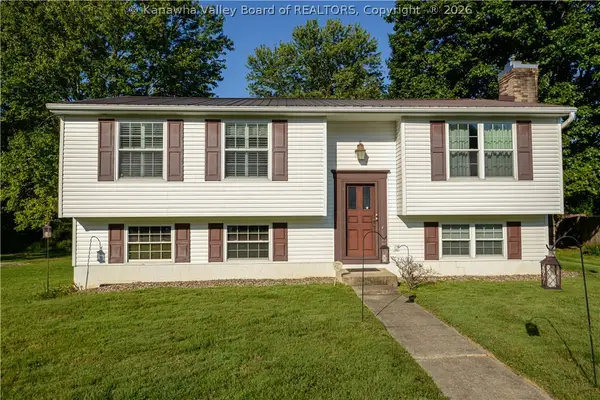 $210,900Pending3 beds 2 baths1,520 sq. ft.
5 Oakmont Drive, St Albans, WV 25177
MLS# 285525Listed by: RE/MAX CLARITY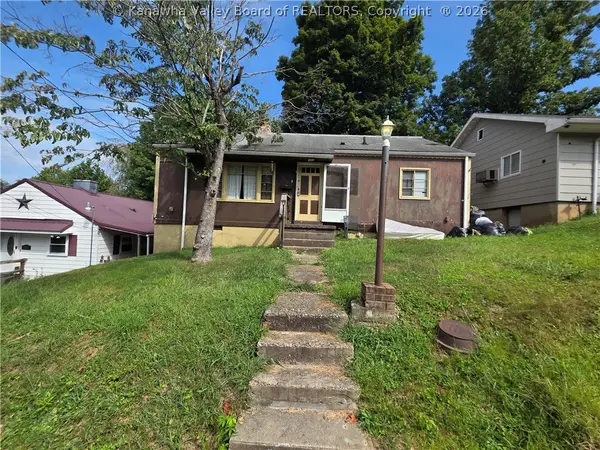 $47,500Active3 beds 1 baths864 sq. ft.
872 Hudson Street, St Albans, WV 25177
MLS# 285438Listed by: IMPACT REALTY GROUP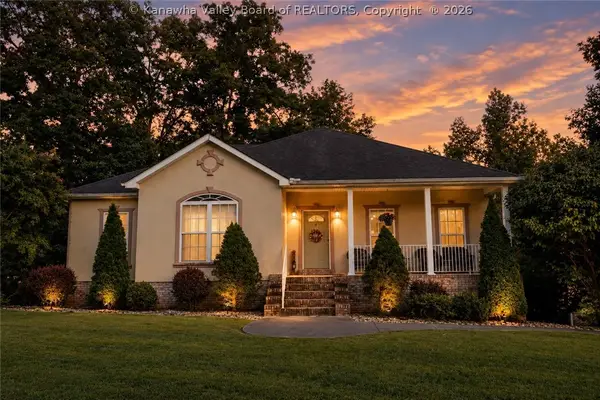 $349,000Active3 beds 3 baths2,716 sq. ft.
1287 Hillcrest Drive, St Albans, WV 25177
MLS# 285418Listed by: RE/MAX CLARITY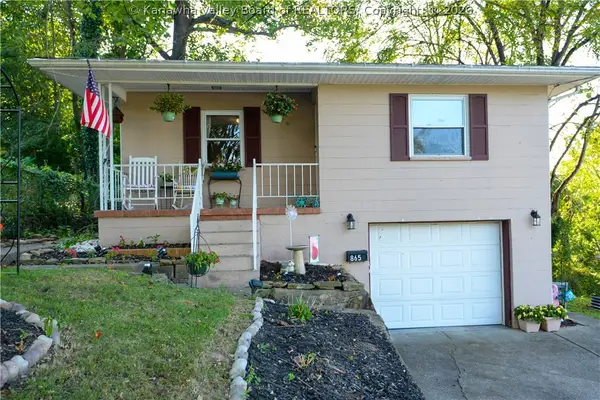 $197,000Pending3 beds 2 baths2,040 sq. ft.
865 Hudson Street, St Albans, WV 25177
MLS# 285392Listed by: RE/MAX CLARITY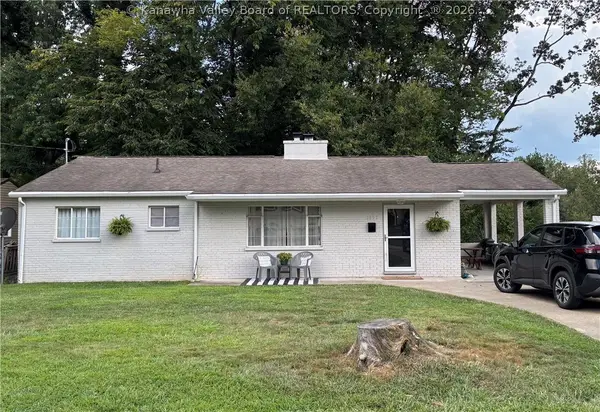 $164,900Active3 beds 1 baths1,176 sq. ft.
1151 Summit Drive, St Albans, WV 25177
MLS# 285388Listed by: FATHOM REALTY LLC


Protect your home and budget from life's surprises with an Assurant Home Warranty, backed by a partner that supports you through every step of homeownership. Explore Plans.
© 2023 - 2026 ERA Franchise Systems LLC. All rights reserved. ERA Franchise Systems LLC fully supports the principles of the Fair Housing Act and the Equal Opportunity Act. ERA, ERA Real Estate powered, and their respective logos are registered service marks of ERA Franchise Systems LLC. Each office is independently owned and operated.