
5 Rolling Oak Estates, Saint Albans, WV 25177
Local realty services provided by:ERA Property Elite
5 Rolling Oak Estates,St Albans, WV 25177
$289,000
- 4 Beds
- 3 Baths
- 2,317 sq. ft.
- Single family
- Active
Listed by: christina pepper
Office: berkshire hathaway homeservices professional realt
MLS#:286393
Source:WV_KVBOR
Price summary
- Price:$289,000
- Price per sq. ft.:$124.73
About this home
Rancher home in St. Albans! Built in 2004 offering 4 bedrooms, 3 full bathrooms, main floor has a large living room with gas fireplace, open kitchen, formal separate dining room, primary bedroom has extra room that could be used as nursery, den, or office, main floor laundry room, lower level boosts the 4th bedroom, full bathroom, and a family room with a walk out! 2 car garage and an extra parking pad prefect for dropping groceries off. Plenty of natural light throughout home!
Contact an agent
Home facts
- Year built:2004
- Subdivision & Development:Rolling Oaks Estates
- Listing ID #:286393
- Added:2 day(s) ago
- Updated:November 15, 2026 at 05:09 PM
Rooms and interior
- Bedrooms:4
- Total bathrooms:3
- Full bathrooms:3
- Rooms Total:10
- Flooring:Ceramic Tile, Hardwood
- Dining Description:Separate Formal Dining Room
- Kitchen Description:Dishwasher, Disposal, Gas Range, Microwave, Refrigerator
- Basement:Yes
- Basement Description:Full
- Living area:2,317 sq. ft.
Heating and cooling
- Cooling:Central Air
- Heating:Forced Air, Gas
- Central air:Yes
Structure and exterior
- Roof:Composition, Shingle
- Year built:2004
- Building area:2,317 sq. ft.
- Lot area:0.3 Acres
- Architectural Style:One Story
- Construction Materials:Brick, Drywall, Frame
- Exterior Features:Patio, Porch
- Levels:1 Story
Schools
- High school:Saint Albans
- Middle school:Hayes
- Elementary school:Central
Utilities
- Water:Public
- Sewer:Public Sewer
Finances and disclosures
- Price:$289,000
- Price per sq. ft.:$124.73
- Tax amount:$1,780
Features and amenities
- Appliances:Disposal, Gas Range, Microwave, Refrigerator
- Amenities:Insulated Windows
Parking
- Parking description:Attached, Garage, Two Car Garage
- Garage:Yes
- Garage spaces:2
New listings near 5 Rolling Oak Estates
- New
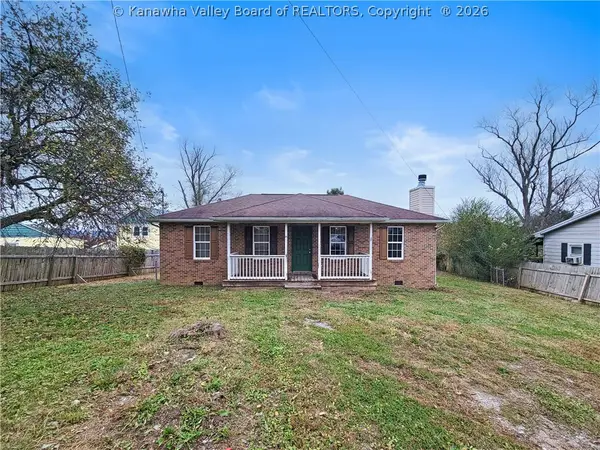 $64,900Active3 beds 2 baths1,056 sq. ft.
14 Valley View Avenue, St Albans, WV 25177
MLS# 286434Listed by: THE PROPERTY CENTER - New
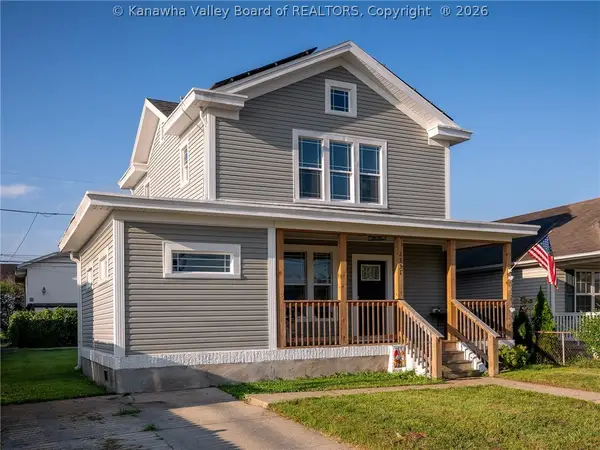 $235,000Active4 beds 3 baths1,754 sq. ft.
2331 Washington Avenue, St Albans, WV 25177
MLS# 286430Listed by: BETTER HOMES AND GARDENS REAL ESTATE CENTRAL - New
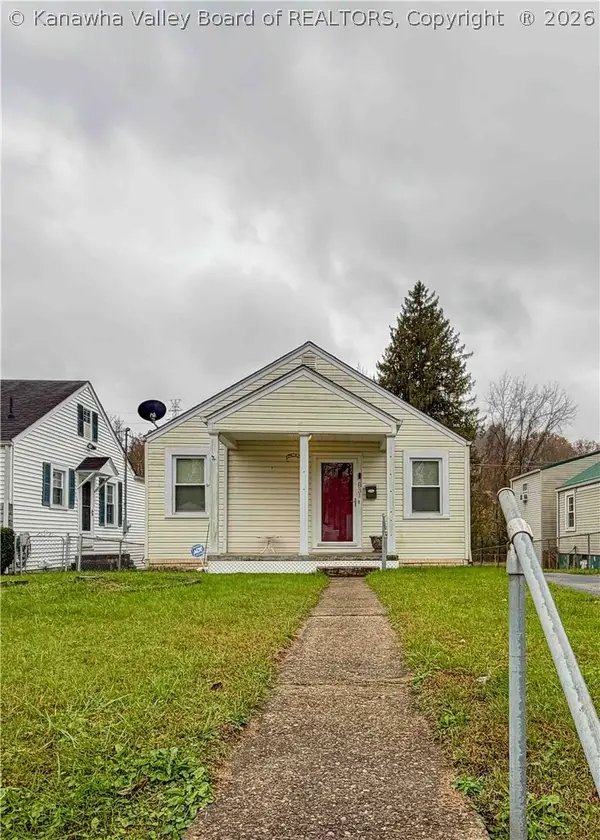 Listed by ERA$134,500Active2 beds 1 baths1,011 sq. ft.
2831 Washington Avenue, St Albans, WV 25177
MLS# 286424Listed by: ERA PROPERTY ELITE - New
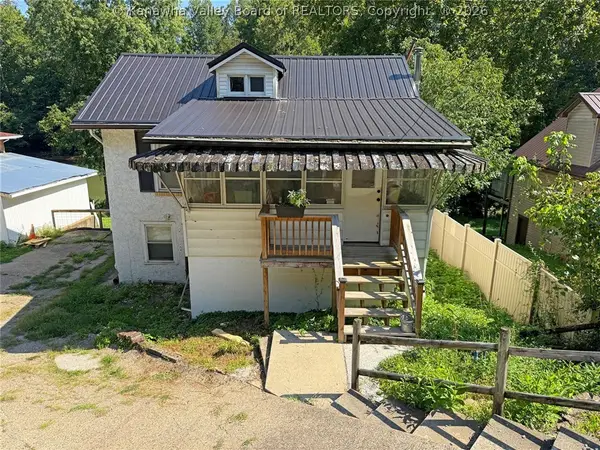 $49,900Active2 beds 1 baths1,100 sq. ft.
11418 Coal River Road, St Albans, WV 25177
MLS# 286412Listed by: CORNERSTONE REALTY, LLC - New
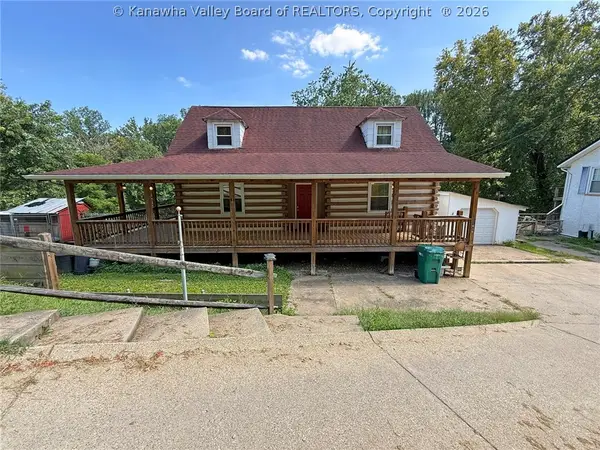 $149,900Active2 beds 2 baths1,536 sq. ft.
11438 Coal River Road, St Albans, WV 25177
MLS# 286411Listed by: CORNERSTONE REALTY, LLC - New
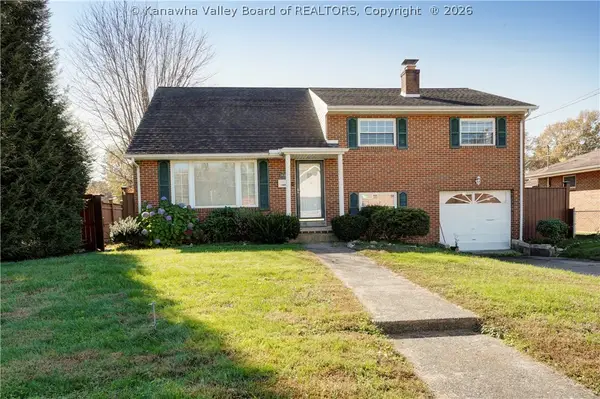 $195,000Active4 beds 2 baths1,740 sq. ft.
1939 Lincoln Avenue, St Albans, WV 25177
MLS# 286389Listed by: BETTER HOMES AND GARDENS REAL ESTATE CENTRAL - New
 $189,900Active4 beds 2 baths1,928 sq. ft.
923 Hillcrest Drive, St Albans, WV 25177
MLS# 286369Listed by: BETTER HOMES AND GARDENS REAL ESTATE CENTRAL - New
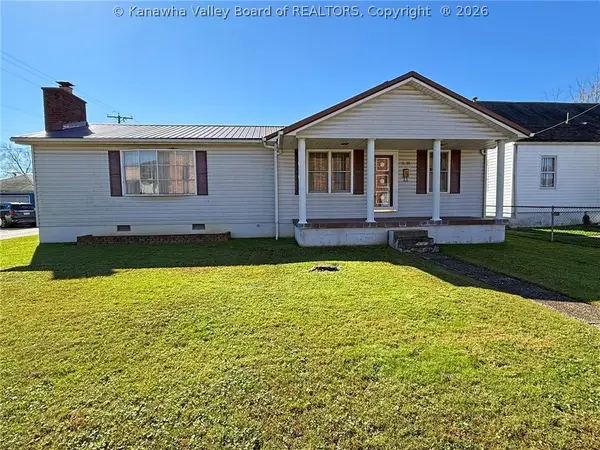 $249,000Active3 beds 2 baths1,906 sq. ft.
2331 Cleveland Avenue, St Albans, WV 25177
MLS# 286377Listed by: CORNERSTONE REALTY, LLC - New
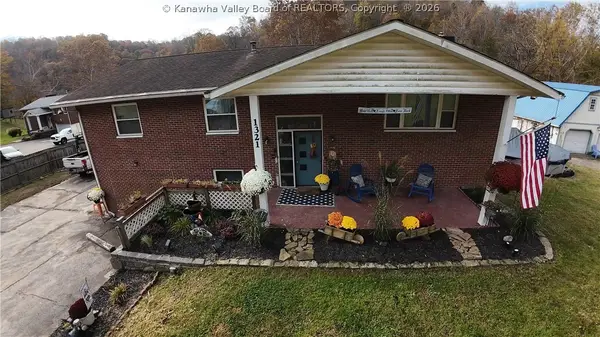 $339,000Active5 beds 2 baths3,404 sq. ft.
1321 Browns Creek Road, St Albans, WV 25177
MLS# 286371Listed by: CORNERSTONE REALTY, LLC


Protect your home and budget from life's surprises with an Assurant Home Warranty, backed by a partner that supports you through every step of homeownership. Explore Plans.
© 2023 - 2026 ERA Franchise Systems LLC. All rights reserved. ERA Franchise Systems LLC fully supports the principles of the Fair Housing Act and the Equal Opportunity Act. ERA, ERA Real Estate powered, and their respective logos are registered service marks of ERA Franchise Systems LLC. Each office is independently owned and operated.