
2372 Oak Grove Extension Road, Saint Marys, WV 26170
Local realty services provided by:ERA Real Solutions Realty
2372 Oak Grove Extension Road,St Marys, WV 26170
$449,900
- 5 Beds
- 3 Baths
- 2,916 sq. ft.
- Single family
- Active
Upcoming open houses
- Sat, Oct 2410:00 am - 12:00 pm
Listed by: charleen a byrd
Office: exp realty, llc.
MLS#:5242805
Source:OH_NORMLS
Price summary
- Price:$449,900
- Price per sq. ft.:$154.29
About this home
Located just 20 minutes from Marietta, Ohio, home of the Sternwheel Festival; 10 minutes from I-77; 23 minutes from Parkersburg Wine Festival; less than 3 miles from Waverly Fire Department, conveniently located near public fishing areas; many side-by-side riding trails and off-road fun, this 1.5 story home sits on 1.86 acres with 2,916 finished square feet & showcases enough up to 7 parking spots. 2.5 bath & either five bedrooms or four bedrooms with additional downstairs family/recreational room. This home has modern updates with a country feel with the large laundry room & walk-in pantry both with rollback barn doors. The newly remodeled kitchen anchors the home with a large center island, stainless appliances, including a double oven gas range, new under-cabinet range microwave, tile, backsplash, and under-cabinet lighting. Warm up by the brick, wood-burning insert fireplace that is not only beautiful but provides additional heat if desired. This home also includes a built-in gun safe, & dual 38-gallon in-line water heaters. The covered back deck spans the back of the house that views the entire back lawn & tree line. The spacious backyard offers plenty of room for a pool, play area, or garden. The master bedroom features a tray ceiling, recessed lighting, walk-in closet & master bath. Downstairs offers a possible fifth bedroom or family/rec room with a large walk-in closet & a sliding glass door to the backyard. The front of the house features a covered concrete front porch with a sidewalk. The heated, detached, 2-stall garage allows room for storage, vehicles, or as a working garage/workshop, & features a built in workbench, 2-ton hoist, 240V outlet with generator hookup to the house (portable generator conveys). Roof is approximately two years old. New drainage system and extended driveway. Public water & public sewer. Located with a St. Marys address, Pleasants County School District, yet minutes away from Parkersburg, Wavery, Newport....
Contact an agent
Home facts
- Year built:1956
- Listing ID #:5242805
- Added:43 day(s) ago
- Updated:October 20, 2026 at 02:13 PM
Rooms and interior
- Bedrooms:5
- Total bathrooms:3
- Full bathrooms:2
- Half bathrooms:1
- Rooms Total:10
- Kitchen Description:Dishwasher, Microwave, Range, Refrigerator
- Basement:Yes
- Basement Description:Partial
- Living area:2,916 sq. ft.
Heating and cooling
- Cooling:Central Air
- Heating:Fireplaces, Forced Air, Gas
- Central air:Yes
Structure and exterior
- Year built:1956
- Building area:2,916 sq. ft.
- Lot area:1.86 Acres
- Lot Features:Cleared
- Architectural Style:Conventional
- Construction Materials:Vinyl Siding
- Exterior Features:Cleared, Deck, Porch
Utilities
- Water:Public
- Sewer:Public Sewer
Finances and disclosures
- Price:$449,900
- Price per sq. ft.:$154.29
- Tax amount:$1,030 (2025)
Features and amenities
- Appliances:Dishwasher, Microwave, Range, Refrigerator, Washer
- Laundry features:Dryer, Washer
- Amenities:Carbon Monoxide Detectors, Smoke Detectors
Parking
- Parking description:Detached, Driveway, Garage
- Garage:Yes
- Garage spaces:2

New listings near 2372 Oak Grove Extension Road
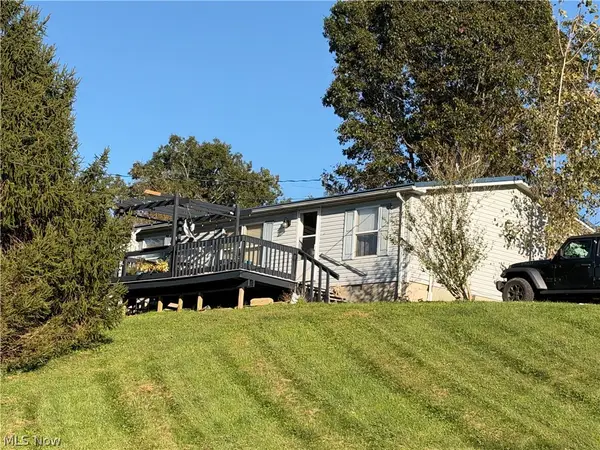 $125,000Active3 beds 2 baths1,188 sq. ft.
55 Quail Lane, St Marys, WV 26170
MLS# 5250904Listed by: BERKSHIRE HATHAWAY HOMESERVICES PROFESSIONAL REALTY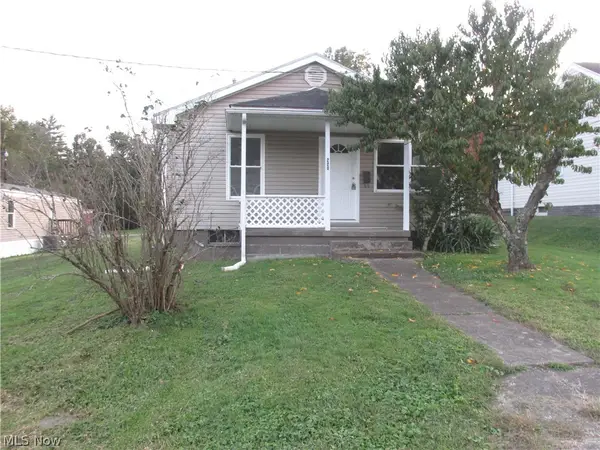 $129,000Activeundercontract3 beds 1 baths1,081 sq. ft.
220 Grant St., St Marys, WV 26170
MLS# 5249947Listed by: ST. MARYS REALTY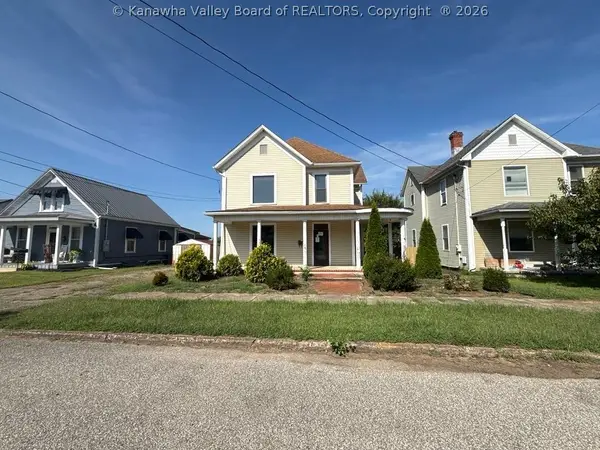 $117,000Active4 beds 3 baths2,294 sq. ft.
611 Dewey Avenue, Other, WV 26170
MLS# 285670Listed by: HOMECOIN.COM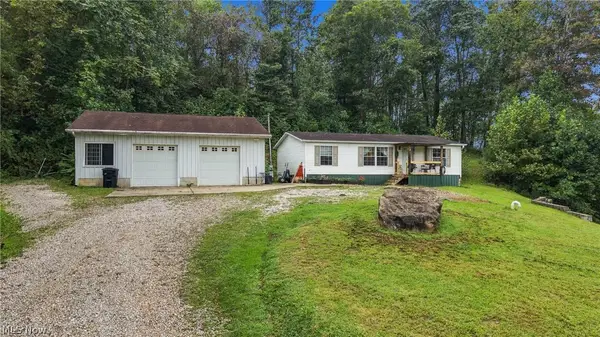 $150,000Pending3 beds 2 baths
1865 S Pleasants Highway, St Marys, WV 26170
MLS# 5248174Listed by: COLDWELL BANKER SELECT PROPERTIES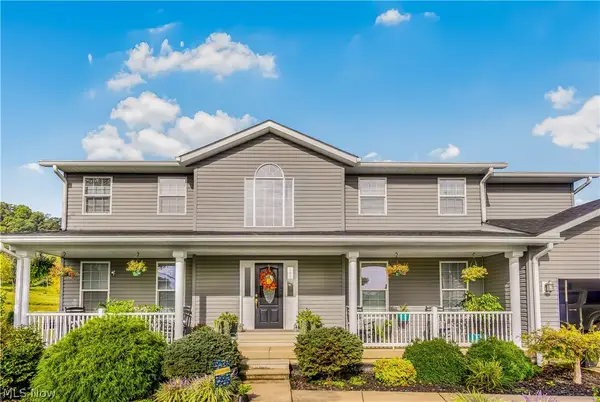 $490,000Active4 beds 3 baths3,210 sq. ft.
83 Short Road, St Marys, WV 26170
MLS# 5244995Listed by: RIGGS REALTY, LLC.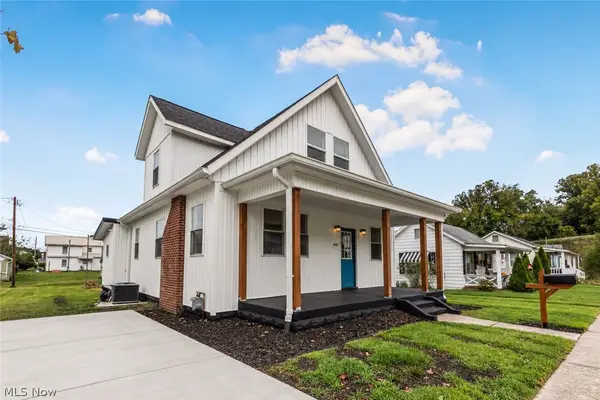 $289,900Active3 beds 3 baths1,406 sq. ft.
805 Sixth Street, St Marys, WV 26170
MLS# 5245708Listed by: RIGGS REALTY, LLC.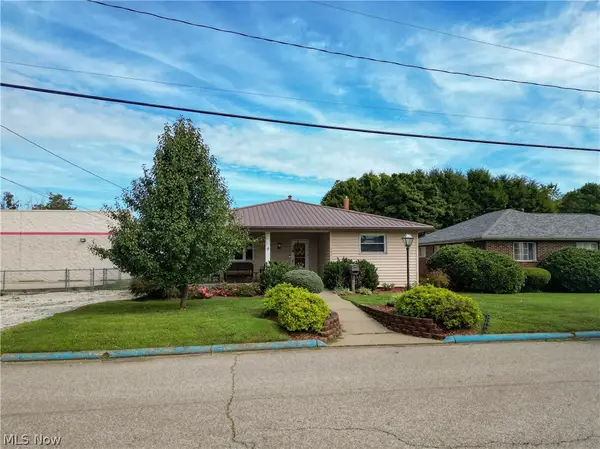 $260,000Active3 beds 3 baths1,565 sq. ft.
203 Fairview Drive, St Marys, WV 26170
MLS# 5245477Listed by: RIGGS REALTY, LLC.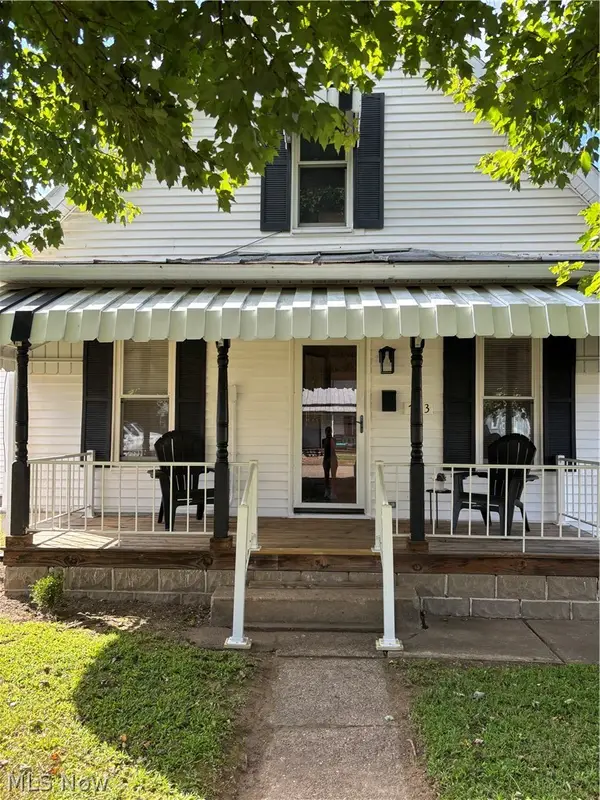 $187,000Pending3 beds 1 baths1,580 sq. ft.
703 Fifth Street, St Marys, WV 26170
MLS# 5242935Listed by: RIGGS REALTY, LLC. $955,000Active3 beds 4 baths3,216 sq. ft.
1788 Right French Creek Road, St Marys, WV 26170
MLS# 5242004Listed by: COLDWELL BANKER SELECT PROPERTIES


Protect your home and budget from life's surprises with an Assurant Home Warranty, backed by a partner that supports you through every step of homeownership. Explore Plans.
© 2023 - 2026 ERA Franchise Systems LLC. All rights reserved. ERA Franchise Systems LLC fully supports the principles of the Fair Housing Act and the Equal Opportunity Act. ERA, ERA Real Estate powered, and their respective logos are registered service marks of ERA Franchise Systems LLC. Each office is independently owned and operated.