
266 Thomson St, Summit Point, WV 25446
Local realty services provided by:ERA Liberty Realty
266 Thomson St,Summit Point, WV 25446
$259,000
- 3 Beds
- 2 Baths
- 1,672 sq. ft.
- Single family
- Active
Listed by: cynthia dawn chamblin
Office: dream driven properties, llc.
MLS#:WVJF2026088
Source:BRIGHTMLS
Price summary
- Price:$259,000
- Price per sq. ft.:$154.9
About this home
Nestled in a serene cul-de-sac set back from the road, this exquisite ranch-style home offers a harmonious blend of comfort, elegance and privacy, perfect for those seeking a tranquil lifestyle. With 1,672 square feet of thoughtfully designed living space, this residence features three spacious bedrooms (septic approved for 2BR) and two updated full bathrooms, ensuring ample room for relaxation and privacy. Step inside to discover an inviting open floor plan that seamlessly connects the living, dining, and updated kitchen areas. The heart of the home boasts a cozy wood-burning fireplace, creating a warm ambiance for gatherings or quiet evenings. The kitchen is equipped with stainless steel appliances, including a built-in microwave, electric oven/range, and a refrigerator, making meal preparation a delight. The interior is adorned with luxurious finishes, including ceramic tile and new vinyl plank flooring, providing both style and durability. Energy-efficient double-hung and double-pane windows bathe the space in natural light while enhancing comfort throughout the seasons. An attic offers additional storage solutions, ensuring your living space remains clutter-free. Step outside to your private oasis, where a generous 0.53-acre lot awaits. The cleared, level yard is perfect for outdoor activities or simply enjoying the tranquility of nature. The exterior features include tasteful landscaping, mature trees, creating an inviting atmosphere for evening gatherings. A patio provides an ideal spot for al fresco dining or unwinding with a good book, all while surrounded by the soothing sounds of the trees and woods that frame the property.
This property is not just a house; it's a lifestyle. Experience the perfect blend of comfort, elegance, and nature in this charming residence, where every detail has been carefully considered to create a warm and inviting atmosphere. Embrace the opportunity to make this exceptional property your new home.
PLEASE NOTE
Home offers 3 Bedrooms, Health Dept Records show septic for 2BR's. Home has a shared well...
Contact an agent
Home facts
- Year built:1978
- Subdivision & Development:NONE AVAILABLE
- Listing ID #:WVJF2026088
- Added:9 day(s) ago
- Updated:September 06, 2026 at 01:49 PM
Rooms and interior
- Bedrooms:3
- Total bathrooms:2
- Full bathrooms:2
- Flooring:Ceramic Tile, Luxury Vinyl Plank
- Kitchen Description:Breakfast Area, Built-In Microwave, Dishwasher, Microwave, Oven/Range - Electric, Refrigerator, Stainless Steel Appliances, Water Heater
- Bedroom Description:Entry Level Bedroom
- Living area:1,672 sq. ft.
Heating and cooling
- Cooling:Central A/C
- Heating:Electric, Heat Pump - Electric BackUp, Wood, Wood Burn Stove
Structure and exterior
- Roof:Shingle
- Year built:1978
- Building area:1,672 sq. ft.
- Lot area:0.53 Acres
- Lot Features:Cleared, Cul-de-sac, Front Yard, Landscaping, Level
- Architectural Style:Ranch/Rambler
- Construction Materials:Brick
- Exterior Features:Exterior Lighting, Flood Lights, Patio(s), Porch(es)
- Foundation Description:Crawl Space
- Levels:1 Story
Schools
- High school:WASHINGTON
- Middle school:CALL SCHOOL BOARD
- Elementary school:SOUTH JEFFERSON
Utilities
- Water:Well, Well-Shared
- Sewer:On Site Septic
Finances and disclosures
- Price:$259,000
- Price per sq. ft.:$154.9
- Tax amount:$1,770 (2026)
Features and amenities
- Laundry features:Hookup
- Amenities:200+ Amp Service, Attic, Cable TV Available, Double Hung Windows, Double Pane Windows, Electric Available, Phone Available
Parking
- Parking description:Gravel Driveway
New listings near 266 Thomson St
- New
 $269,995Active3 beds 1 baths1,572 sq. ft.
4651 Leetown Rd, SUMMIT POINT, WV 25446
MLS# WVJF2026134Listed by: KELLER WILLIAMS REALTY ADVANTAGE - New
 $325,000Active13.83 Acres
14 Lindbergh Ct, SUMMIT POINT, WV 25446
MLS# WVJF2026162Listed by: LONG & FOSTER REAL ESTATE, INC.  $199,000Active2.07 Acres
Summit Point Rd, SUMMIT POINT, WV 25446
MLS# WVJF2025812Listed by: RE/MAX REAL ESTATE GROUP $349,000Active14.12 Acres
14.12 Acre Lot, Summit Point Road, SUMMIT POINT, WV 25446
MLS# WVJF2025750Listed by: TOUCHSTONE REALTY, LLC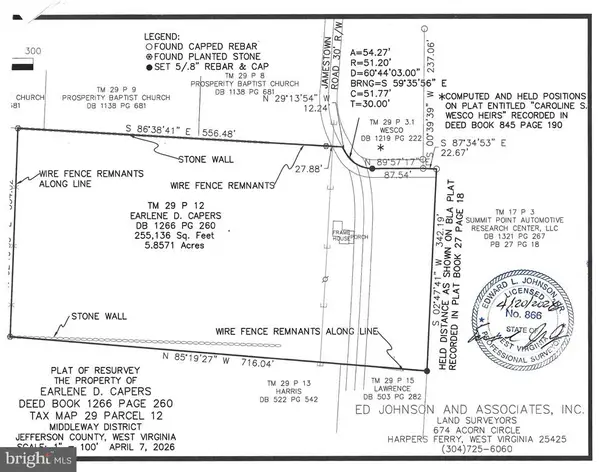 $195,000Active6.25 Acres
312 Jamestown Rd, SUMMIT POINT, WV 25446
MLS# WVJF2025236Listed by: SAMSON PROPERTIES $620,000Active3 beds 4 baths2,824 sq. ft.
134 Kelcar Dr, SUMMIT POINT, WV 25446
MLS# WVJF2023704Listed by: COLDWELL BANKER PREMIER $499,999Pending10.41 Acres
Lewisville Rd, SUMMIT POINT, WV 25446
MLS# WVJF2017506Listed by: GAIN REALTY


Protect your home and budget from life's surprises with an Assurant Home Warranty, backed by a partner that supports you through every step of homeownership. Explore Plans.
© 2023 - 2026 ERA Franchise Systems LLC. All rights reserved. ERA Franchise Systems LLC fully supports the principles of the Fair Housing Act and the Equal Opportunity Act. ERA, ERA Real Estate powered, and their respective logos are registered service marks of ERA Franchise Systems LLC. Each office is independently owned and operated.