
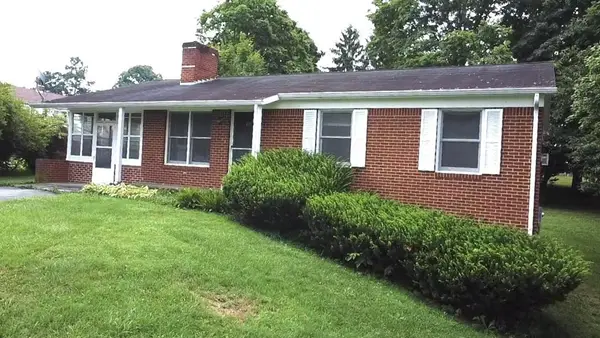
22616 Seneca Trail South, Union, WV 24983
Local realty services provided by:ERA Advantage Realty
Listed by: charles eller, broker
Office: remax platinum realty
MLS#:57229
Source:VA_MTCBR
Price summary
- Price:$175,000
- Price per sq. ft.:$121.53
About this home
Inviting three bedroom, two bath home with room to roam. Open living room and kitchen with new appliances. Fresh paint throughout. Newer windows. Nice, large level to rolling lot. Storage shed with new roof. Call for more information today. This is a Fannie Mae HomePath property. First Time Buyers, complete the HomePath Ready Buyer homeownership course on Homepath.com. Attach certificate to offer up to 3% closing cost assistance. Check HomePath.com for more details. Restrictions apply.
Contact an agent
Home facts
- Year built:1965
- Subdivision & Development:NONE
- Listing ID #:57229
- Added:51 day(s) ago
- Updated:August 30, 2026 at 11:58 PM
Rooms and interior
- Bedrooms:3
- Total bathrooms:2
- Full bathrooms:2
- Living area:1,440 sq. ft.
Heating and cooling
- Cooling:Central Electric Heat Pump
- Heating:Propane Forced Air
Structure and exterior
- Year built:1965
- Building area:1,440 sq. ft.
- Lot area:2.46 Acres
- Construction Materials:Log
- Levels:1 Story
Utilities
- Water:Well
- Sewer:Septic Tank
Finances and disclosures
- Price:$175,000
- Price per sq. ft.:$121.53
Features and amenities
- Amenities:Cathedral Ceiling(s), Ceiling Fan(s), Storm Door(s)
Parking
- Parking description:Asphalt Drive
New listings near 22616 Seneca Trail South


Protect your home and budget from life's surprises with an Assurant Home Warranty, backed by a partner that supports you through every step of homeownership. Explore Plans.
© 2023 - 2026 ERA Franchise Systems LLC. All rights reserved. ERA Franchise Systems LLC fully supports the principles of the Fair Housing Act and the Equal Opportunity Act. ERA, ERA Real Estate powered, and their respective logos are registered service marks of ERA Franchise Systems LLC. Each office is independently owned and operated.