
2 Ashwood Drive, Vienna, WV 26105
Local realty services provided by:ERA Real Solutions Realty
Listed by: debbie douglass
Office: douglass & co real estate team
MLS#:5261492
Source:OH_NORMLS
Price summary
- Price:$275,000
- Price per sq. ft.:$121.68
About this home
Beautiful Brick Ranch on a Corner Lot!! Welcome to this charming one story Brick ranch featuring a full walk out basement with plenty of room for your whole family! property highlights 4-Bedrooms, 2 1/2 Bathrooms, oversized bedrooms, with beautiful hardwood floors. Home also features Outdoor Living ...a beautiful 20' deck for entertaining, and a fabulous screened in back porch for relaxing and enjoying your evenings or your morning coffee! So if Space. Comfort & Charm is what you are looking for call to view it before it's gone!
Contact an agent
Home facts
- Year built:1960
- Listing ID #:5261492
- Added:1 day(s) ago
- Updated:November 18, 2026 at 03:51 PM
Rooms and interior
- Bedrooms:4
- Total bathrooms:3
- Full bathrooms:2
- Half bathrooms:1
- Kitchen Description:Dishwasher, Range, Refrigerator
- Basement:Yes
- Basement Description:Partially Furnished
- Living area:2,260 sq. ft.
Heating and cooling
- Cooling:Central Air
- Heating:Fireplaces, Forced Air, Gas
- Central air:Yes
Structure and exterior
- Roof:Asphalt, Fiberglass
- Year built:1960
- Building area:2,260 sq. ft.
- Lot area:0.25 Acres
- Architectural Style:Ranch
- Construction Materials:Brick, Vinyl Siding
- Exterior Features:Deck, Porch
- Levels:1 Story, 1 Story
Utilities
- Water:Public
- Sewer:Public Sewer
Finances and disclosures
- Price:$275,000
- Price per sq. ft.:$121.68
- Tax amount:$2,111 (2025)
Features and amenities
- Appliances:Dishwasher, Range, Refrigerator
Parking
- Parking description:Attached, Garage, Indoor
- Garage:Yes
- Garage spaces:2

New listings near 2 Ashwood Drive
- New
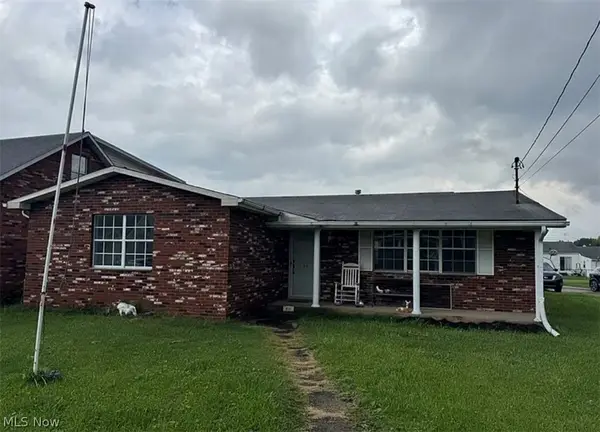 $200,000Active3 beds 3 baths1,714 sq. ft.
811 23rd Street, Vienna, WV 26105
MLS# 5258873Listed by: APPALACHIAN REALTY GROUP, LLC. - New
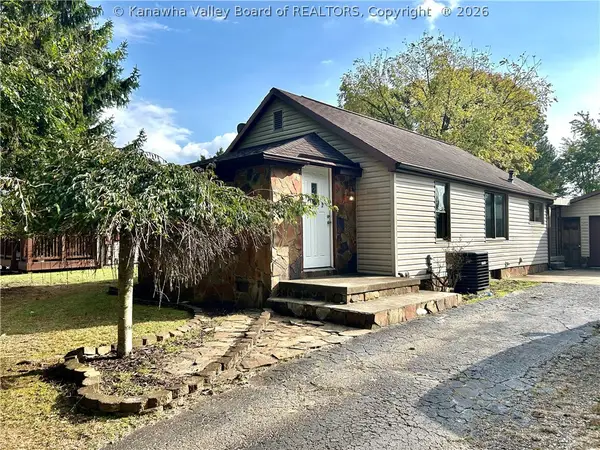 $130,000Active2 beds 1 baths1,024 sq. ft.
1206 31st Street, Vienna, WV 26105
MLS# 286362Listed by: BETTER HOMES AND GARDENS REAL ESTATE CENTRAL - New
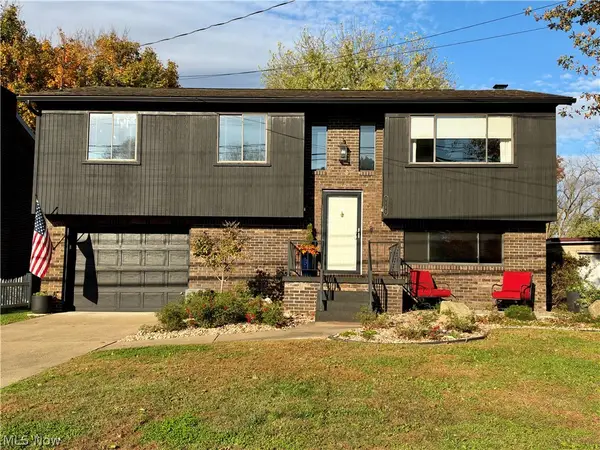 $249,000Active3 beds 2 baths1,548 sq. ft.
1111 16th Street, Vienna, WV 26105
MLS# 5258880Listed by: BERKSHIRE HATHAWAY HOMESERVICES PROFESSIONAL REALTY - New
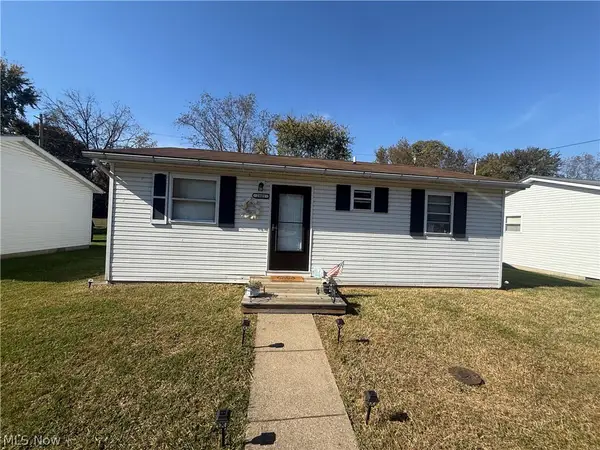 $145,000Active2 beds 1 baths768 sq. ft.
2401 11th Avenue, Vienna, WV 26105
MLS# 5259484Listed by: EXIT RIVERBEND REALTY 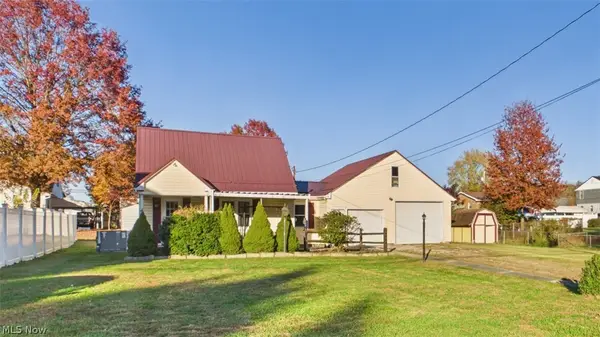 $159,900Active2 beds 2 baths1,496 sq. ft.
809 38th Street, Vienna, WV 26105
MLS# 5258681Listed by: COLDWELL BANKER SELECT PROPERTIES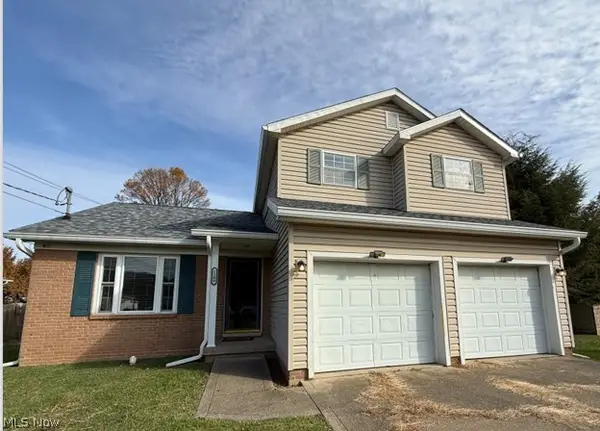 $278,000Active3 beds 3 baths1,800 sq. ft.
1209 10th Street, Vienna, WV 26104
MLS# 5257740Listed by: EXIT RIVERBEND REALTY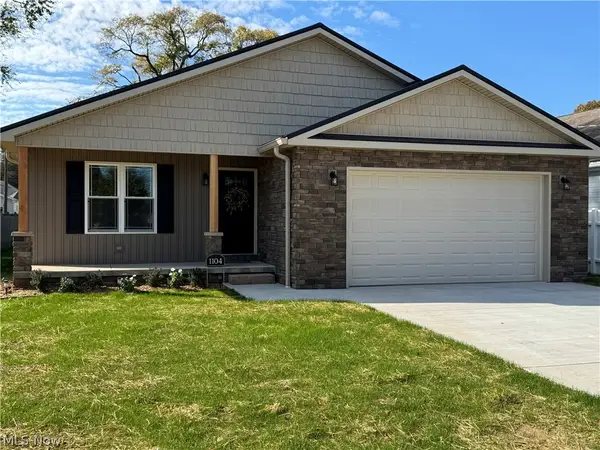 $375,000Active3 beds 2 baths1,790 sq. ft.
1104 14th Street, Vienna, WV 26105
MLS# 5257248Listed by: HOMEFINDERS REALTY SPECIALISTS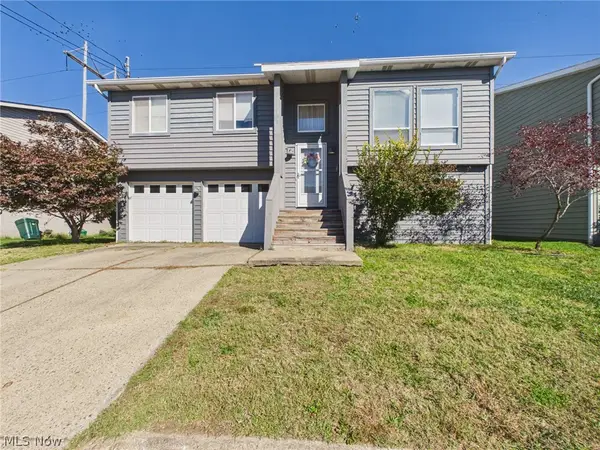 $160,000Activeundercontract3 beds 3 baths
913 20th Street, Vienna, WV 26105
MLS# 5256725Listed by: IMPACT REALTY GROUP, LLC.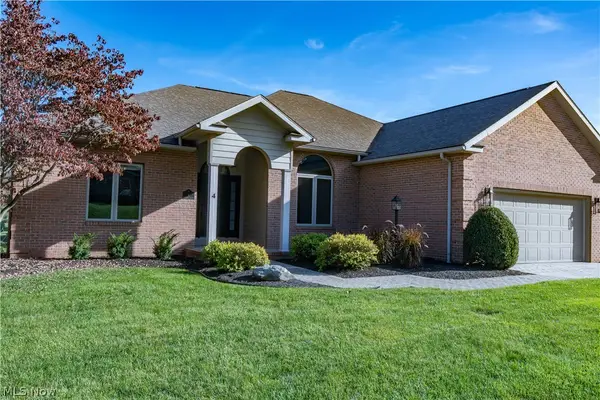 $569,900Active5 beds 3 baths
4 Greenmont Gardens, Vienna, WV 26105
MLS# 5256772Listed by: HOMEFINDERS REALTY SPECIALISTS


Protect your home and budget from life's surprises with an Assurant Home Warranty, backed by a partner that supports you through every step of homeownership. Explore Plans.
© 2023 - 2026 ERA Franchise Systems LLC. All rights reserved. ERA Franchise Systems LLC fully supports the principles of the Fair Housing Act and the Equal Opportunity Act. ERA, ERA Real Estate powered, and their respective logos are registered service marks of ERA Franchise Systems LLC. Each office is independently owned and operated.