
553 Long Ridge Road, Walton, WV 25286
Local realty services provided by:ERA Property Elite
553 Long Ridge Road,Walton, WV 25286
$215,000
- 3 Beds
- 2 Baths
- 1,736 sq. ft.
- Single family
- Active
Listed by: nichole koenig
Office: better homes and gardens real estate central
MLS#:285997
Source:WV_KVBOR
Price summary
- Price:$215,000
- Price per sq. ft.:$123.85
About this home
Offering 30 acres in Roane County, this property features established orchards, blueberry bushes, plenty of cleared space, and beautiful views with scenic sunrises and sunsets. The property includes a large barn with electricity and a hayloft, a chicken coop, and plenty of storage. The existing 1980s mobile home with an addition provides a place to live while making updates over time, with the option to renovate and personalize the space or build a new home on the property. With expansive acreage, established plantings, and multiple outbuildings, this property offers a variety of possibilities for its next owner.
Contact an agent
Home facts
- Year built:1985
- Subdivision & Development:N/A
- Listing ID #:285997
- Added:2 day(s) ago
- Updated:October 21, 2026 at 04:17 PM
Rooms and interior
- Bedrooms:3
- Total bathrooms:2
- Full bathrooms:2
- Rooms Total:8
- Flooring:Carpet, Vinyl
- Kitchen Description:Gas Range, Refrigerator
- Basement:Yes
- Basement Description:Partial
- Living area:1,736 sq. ft.
Heating and cooling
- Cooling:Electric
- Heating:Electric, Forced Air
Structure and exterior
- Roof:Metal
- Year built:1985
- Building area:1,736 sq. ft.
- Lot area:29.6 Acres
- Lot Features:Wooded
- Architectural Style:One Story
- Construction Materials:Aluminium Siding, Vinyl Siding
- Exterior Features:Porch, Storage
- Levels:1 Story
Schools
- High school:Roane County
- Middle school:Spencer
- Elementary school:Spencer
Utilities
- Water:Public
- Sewer:Septic Tank
Finances and disclosures
- Price:$215,000
- Price per sq. ft.:$123.85
- Tax amount:$487
Features and amenities
- Appliances:Gas Range, Refrigerator
- Amenities:Metal Windows
Parking
- Parking description:Parking Pad
New listings near 553 Long Ridge Road
- New
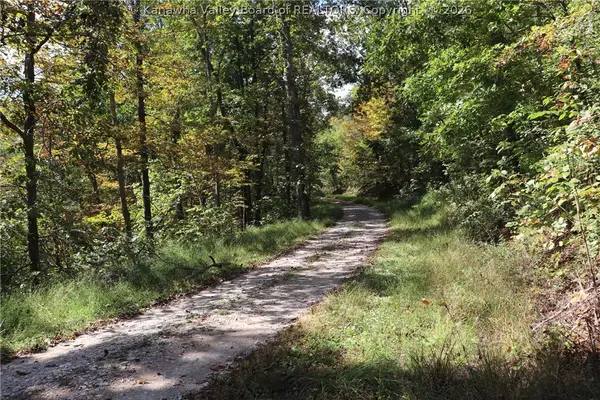 $189,900Active118 Acres
0 Mckowns Crk Road, Walton, WV 25286
MLS# 285985Listed by: KELLER WILLIAMS REALTY ADVANTAGE - New
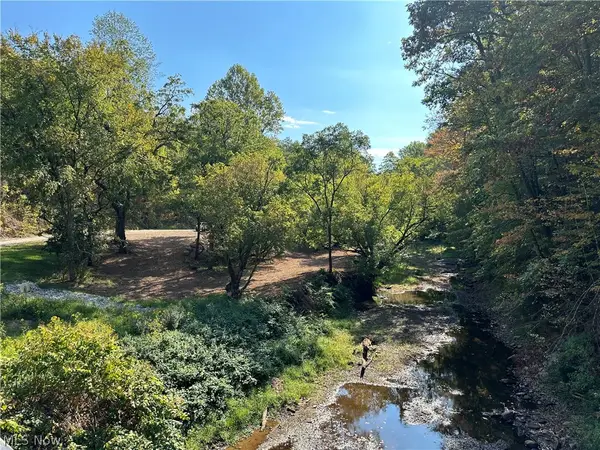 $24,900Active3 Acres
001 River Road, Walton, WV 25286
MLS# 5252268Listed by: EXP REALTY, LLC. 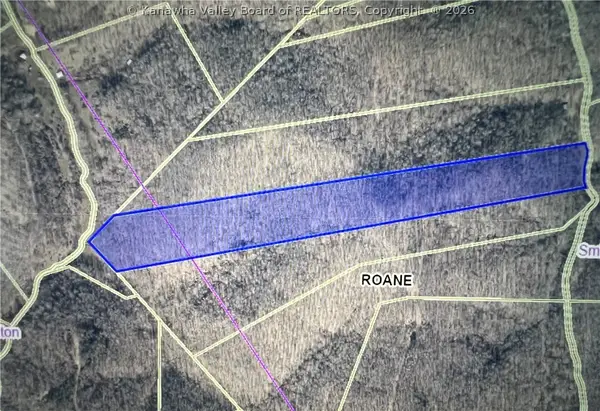 $35,000Active25.65 Acres
0 Rocky Branch Road, Looneyville, WV 25259
MLS# 285503Listed by: CENTURY 21 FULL SERVICE REALTY $175,000Pending3 beds 1 baths1,150 sq. ft.
10829 Charleston Road, Walton, WV 25243
MLS# 282656Listed by: EXP REALTY, LLC $260,000Active130 Acres
88 Ivy Road, Gandeeville, WV 25243
MLS# 5181548Listed by: RE/MAX PROPERTIES OF THE VALLEY $324,900Pending1 beds 1 baths1,252 sq. ft.
1481 Big Creek Road, Walton, WV 25286
MLS# 278083Listed by: KELLER WILLIAMS REALTY ADVANTAGE


Protect your home and budget from life's surprises with an Assurant Home Warranty, backed by a partner that supports you through every step of homeownership. Explore Plans.
© 2023 - 2026 ERA Franchise Systems LLC. All rights reserved. ERA Franchise Systems LLC fully supports the principles of the Fair Housing Act and the Equal Opportunity Act. ERA, ERA Real Estate powered, and their respective logos are registered service marks of ERA Franchise Systems LLC. Each office is independently owned and operated.