
105 Warden Access Rd, Wardensville, WV 26851
Local realty services provided by:ERA OakCrest Realty, Inc.
105 Warden Access Rd,Wardensville, WV 26851
$199,900
- 3 Beds
- 1 Baths
- - sq. ft.
- Single family
- Coming Soon
Listed by:
 Bradley Comstock(540) 631 - 4913ERA OakCrest Realty, Inc.
Office: era oakcrest realty, inc.
MLS#:WVHD2003638
Source:BRIGHTMLS
Price summary
- Price:$199,900
About this home
Detached single story living for under 200K! Charming ranch home situated on a half-acre corner lot in the scenic community of Wardensville! Offering 3 bedrooms, 1 full bath, and just under 1,000 square feet, this home provides comfortable one-level living with plenty of outdoor space to enjoy.
The fenced backyard backs to mature trees, creating a private setting for relaxing, gardening, or spending time with family and pets. A spacious deck provides the perfect spot for outdoor dining or entertaining, while the storage shed offers additional room for tools, lawn equipment, or hobbies.
Conveniently located just minutes from downtown Wardensville, you'll enjoy easy access to local shops, restaurants, and outdoor recreation while still appreciating the peaceful feel of this corner lot.
Whether you're looking for your first home, a weekend getaway, or an investment opportunity, this property offers plenty of potential in a convenient location.
Contact an agent
Home facts
- Year built:1983
- Listing ID #:WVHD2003638
- Updated:July 09, 2026 at 01:41 PM
Rooms and interior
- Bedrooms:3
- Total bathrooms:1
- Full bathrooms:1
- Dining Description:Combination Kitchen/Dining, Dining Area
- Kitchen Description:Crown Moldings, Dishwasher, Kitchen - Eat-In, Oven/Range - Electric, Refrigerator, Water Heater
- Bedroom Description:Primary Bedroom
Heating and cooling
- Cooling:Central A/C
- Heating:Electric, Heat Pump(s)
Structure and exterior
- Year built:1983
- Lot Features:Backs to Trees, Corner, Corner Lot/Unit, Front Yard, Partly Wooded, Rear Yard, Road Frontage, SideYard(s)
- Architectural Style:Ranch/Rambler
- Construction Materials:Vinyl Siding
- Exterior Features:Chimney Cap(s), Deck(s), Outbuilding(s)
- Foundation Description:Crawl Space
- Levels:1 Story
Utilities
- Water:Public
- Sewer:Public Sewer
Finances and disclosures
- Price:$199,900
- Tax amount:$626 (2025)
Features and amenities
- Laundry features:Dryer, Dryer In Unit, Washer, Washer In Unit
- Amenities:Attic, Ceiling Fan(s), Chair Railings, Crown Moldings
Parking
- Parking description:Gravel Driveway, Off Street
New listings near 105 Warden Access Rd
- Coming Soon
 $275,000Coming Soon2 beds 2 baths
148 Warden Lake C Dr, WARDENSVILLE, WV 26851
MLS# WVHD2003642Listed by: RE/MAX ROOTS - Coming Soon
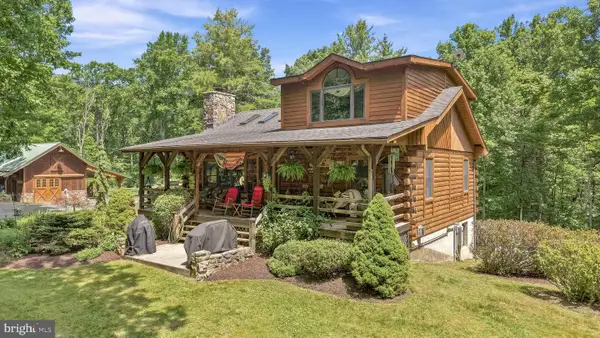 $625,000Coming Soon4 beds 3 baths
146 Deer Hvn, WARDENSVILLE, WV 26851
MLS# WVHD2003626Listed by: RE/MAX ROOTS - New
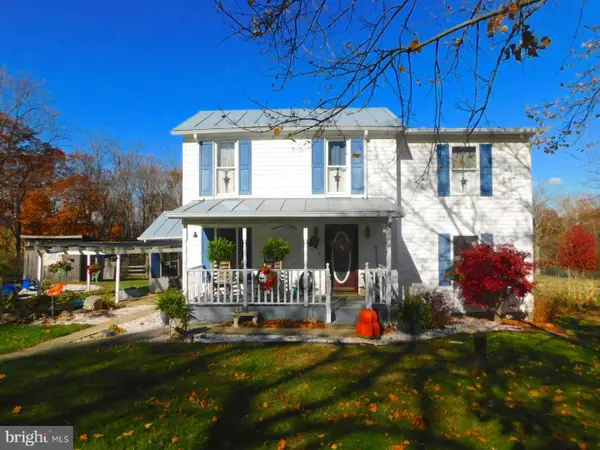 $250,000Active3 beds 2 baths2,120 sq. ft.
3415 N Mountain Rd, WARDENSVILLE, WV 26851
MLS# WVHD2003636Listed by: LOST RIVER TRADING POST REALTY 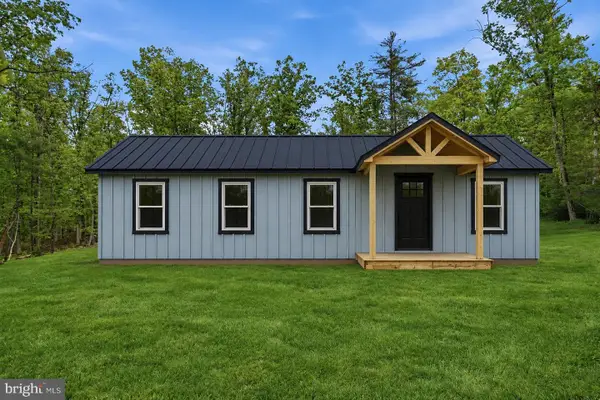 $379,000Active3 beds 2 baths1,250 sq. ft.
243 Cub Rd, WARDENSVILLE, WV 26851
MLS# WVHD2003516Listed by: RE/MAX ROOTS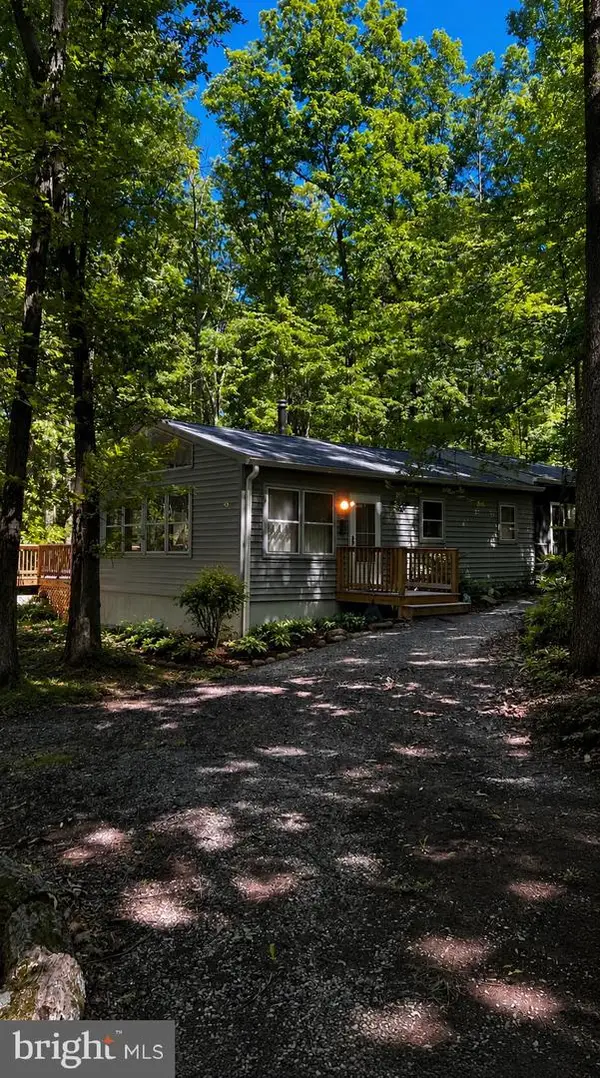 $325,000Active2 beds 2 baths1,112 sq. ft.
115 Timber Ridge Rd, WARDENSVILLE, WV 26851
MLS# WVHD2003564Listed by: RE/MAX ROOTS $124,900Active6.84 Acres
Lots 1 & 2 Trout Run Road, WARDENSVILLE, WV 26851
MLS# WVHD2003538Listed by: LOST RIVER TRADING POST REALTY $455,000Pending3 beds 2 baths1,350 sq. ft.
380 Lookout Rdg Dr, WARDENSVILLE, WV 26851
MLS# WVHD2003542Listed by: LISTWITHFREEDOM.COM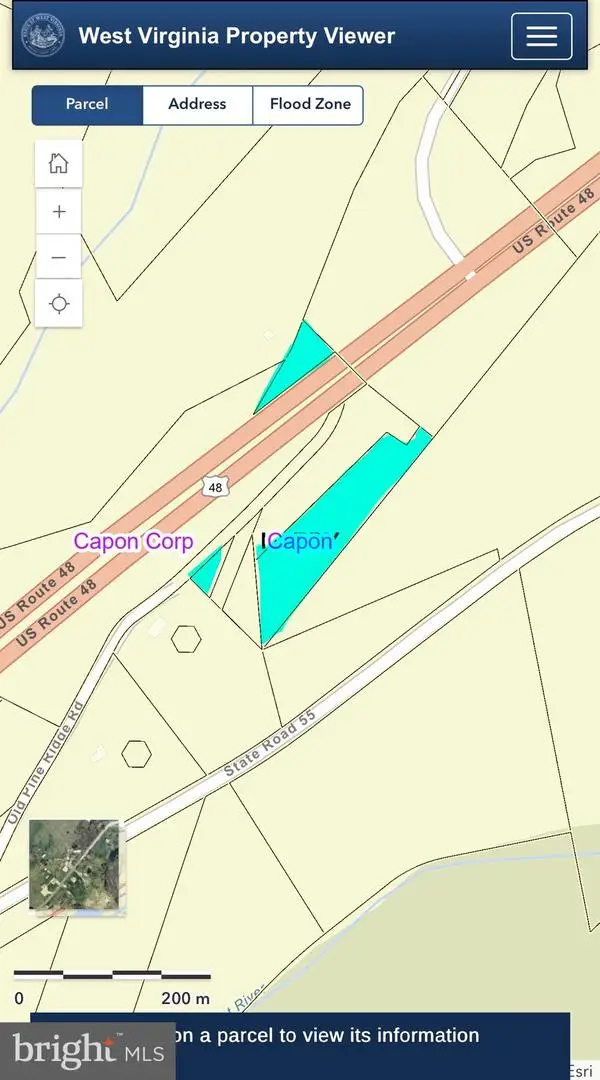 $35,000Active3.99 Acres
Pine Rd Rdg, WARDENSVILLE, WV 26851
MLS# WVHD2003462Listed by: LONG & FOSTER REAL ESTATE, INC.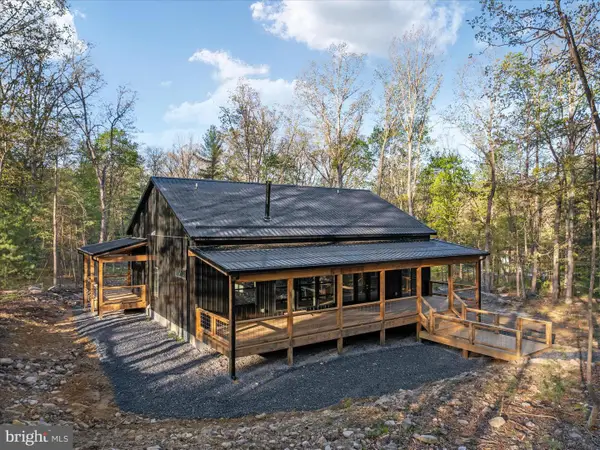 $600,000Active3 beds 2 baths1,776 sq. ft.
606 Evergreen Farms Dr, WARDENSVILLE, WV 26851
MLS# WVHD2003492Listed by: LOST RIVER TRADING POST REALTY


Protect your home and budget from life's surprises with an Assurant Home Warranty, backed by a partner that supports you through every step of homeownership. Explore Plans.
© 2023 - 2026 ERA Franchise Systems LLC. All rights reserved. ERA Franchise Systems LLC fully supports the principles of the Fair Housing Act and the Equal Opportunity Act. ERA, ERA Real Estate powered, and their respective logos are registered service marks of ERA Franchise Systems LLC. Each office is independently owned and operated.