
190 Suzanne Street, Washington, WV 26181
Local realty services provided by:ERA Real Solutions Realty
Listed by: rachel k valencia
Office: scout mov realty llc.
MLS#:5240404
Source:OH_NORMLS
Price summary
- Price:$265,000
- Price per sq. ft.:$117.99
- Monthly HOA dues:$12.5
About this home
A split-foyer layout can be incredibly functional, and this home is a great example of why. With living areas on both levels, the design makes excellent use of every part of the home while giving you storage, options and room to spread out.
Upstairs, hardwood floors run through the dining room, living room and hallway. The kitchen offers hardwood cabinetry, plenty of storage, a stainless steel sink and a bar area that adds extra prep room. Just off the dining room, the screened porch makes a great spot for entertaining and connects to the uncovered deck, giving you a separate place for grilling while overlooking the partially fenced backyard.
Two bedrooms and a full bath with a large step-in shower are located down the hall, and the layout continues from there. The former primary bedroom now works as a flexible bonus area with built-ins that could easily become an office, craft area, sitting room or whatever fits your needs. This section also includes a half bath, laundry, additional built-in storage and a smaller walk-in closet.
Beyond it is the added primary suite with a spacious bedroom, full private bath and a second, much larger walk-in closet with built-ins and natural light. Together, these connected rooms offer an unusual amount of storage and function.
The lower level adds another true living area with a large family room, tile flooring and a corner gas fireplace, along with a half bath, additional laundry hookups, garage access and storage throughout. Just off the garage is a dedicated workshop beneath the primary addition, plus additional storage under the screened porch.
Outside, a wider driveway, extra parking and a 30-amp RV hookup add even more versatility. Between the multiple living areas, thoughtful storage, workshop, outdoor living and expanded primary suite, this is a home designed to work hard without feeling complicated....
Contact an agent
Home facts
- Year built:1979
- Subdivision & Development:Tarrytowne
- Listing ID #:5240404
- Added:1 day(s) ago
- Updated:August 29, 2026 at 02:33 PM
Rooms and interior
- Bedrooms:3
- Total bathrooms:4
- Full bathrooms:2
- Half bathrooms:2
- Rooms Total:7
- Kitchen Description:Dishwasher, Range, Refrigerator
- Basement:Yes
- Basement Description:Partially Furnished
- Living area:2,246 sq. ft.
Heating and cooling
- Cooling:Central Air
- Heating:Fireplaces, Forced Air, Gas
- Central air:Yes
Structure and exterior
- Roof:Asphalt, Fiberglass, Shingle
- Year built:1979
- Building area:2,246 sq. ft.
- Lot area:0.24 Acres
- Construction Materials:Brick, Vinyl Siding
- Levels:1 Story, 2 Stories, 2 Story
Utilities
- Water:Public
- Sewer:Public Sewer
Finances and disclosures
- Price:$265,000
- Price per sq. ft.:$117.99
- Tax amount:$854 (2025)
Features and amenities
- Appliances:Dishwasher, Range, Refrigerator
Parking
- Parking description:Driveway, Garage
- Garage:Yes
- Garage spaces:1

New listings near 190 Suzanne Street
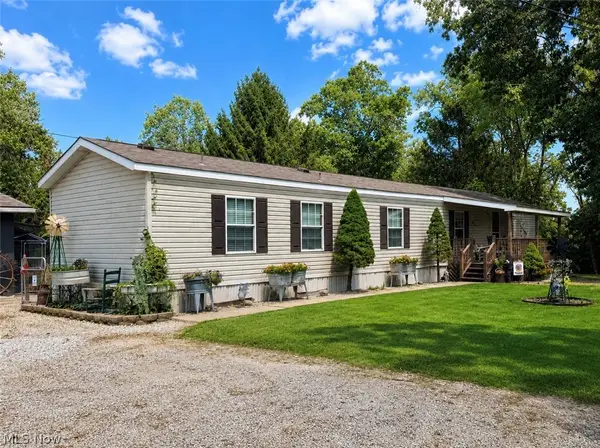 $164,900Pending2 beds 2 baths
450 Beeman Road, Washington, WV 26181
MLS# 5238550Listed by: MID-OHIO VALLEY ANCHOR REALTY, LLC.- New
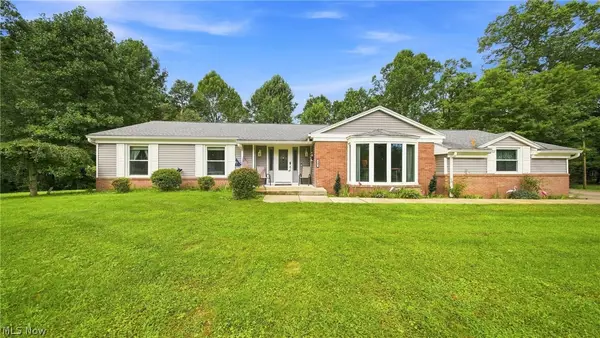 $399,000Active4 beds 3 baths2,640 sq. ft.
145 W Lake Street, Washington, WV 26181
MLS# 5238631Listed by: COLDWELL BANKER SELECT PROPERTIES 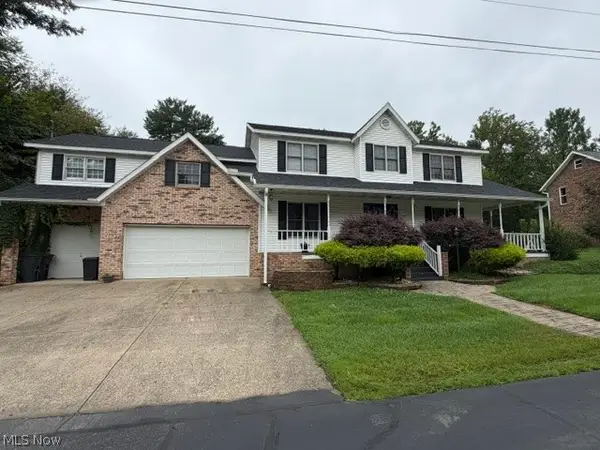 $405,000Active5 beds 4 baths3,220 sq. ft.
1621 Lakewood Circle, Washington, WV 26181
MLS# 5237453Listed by: JACKSON REALTY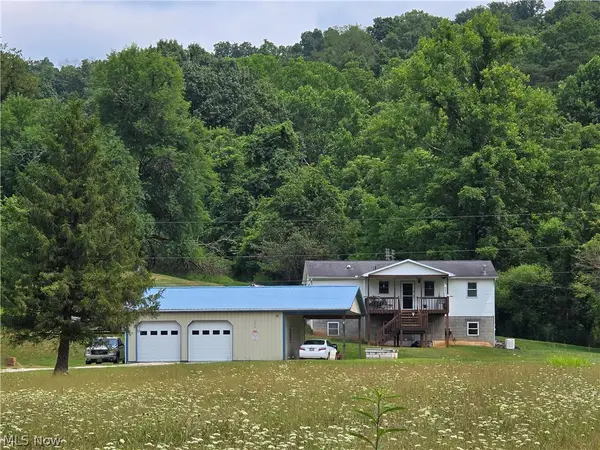 $399,000Active3 beds 3 baths
1229 Woodyard Creek Road, Washington, WV 26181
MLS# 5231443Listed by: ONE TEAM REALTY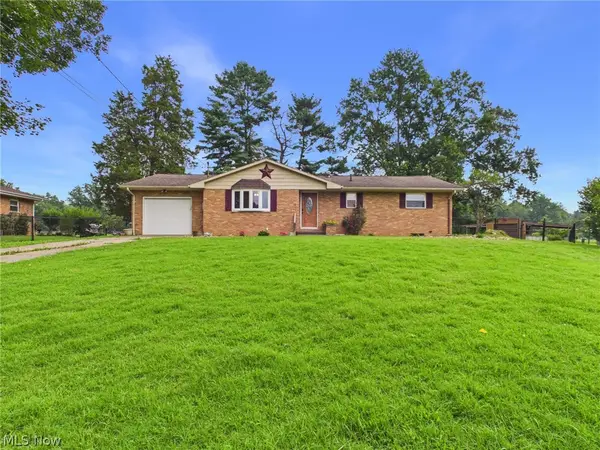 $224,000Pending4 beds 3 baths
1301 Washington Gardens Circle, Washington, WV 26181
MLS# 5228782Listed by: IMPACT REALTY GROUP, LLC.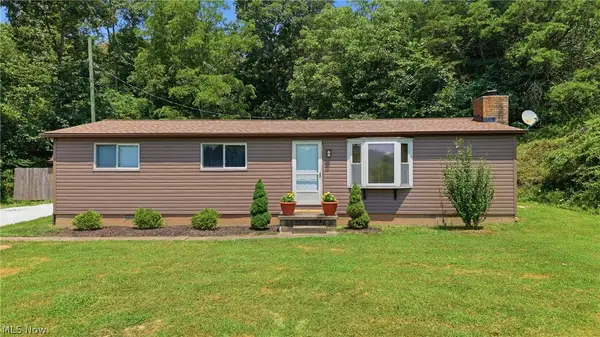 $176,000Pending3 beds 1 baths1,150 sq. ft.
337 Wadesville Road, Washington, WV 26181
MLS# 5227934Listed by: COLDWELL BANKER SELECT PROPERTIES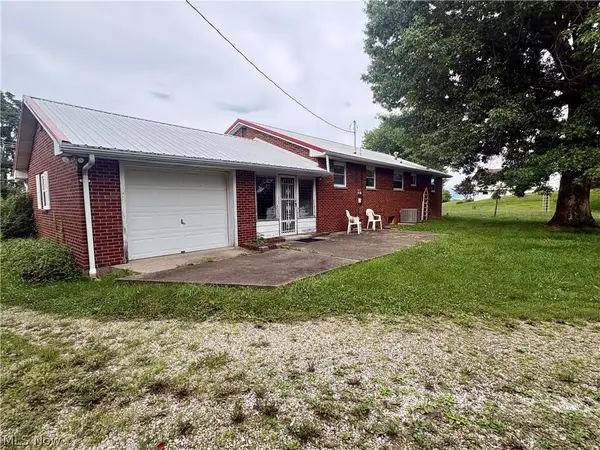 $205,000Active5 beds 2 baths2,344 sq. ft.
2023 Lake Washington Road, Washington, WV 26181
MLS# 5225228Listed by: MCCARTHY REAL ESTATE, INC.- Open Sun, 1 to 3pm
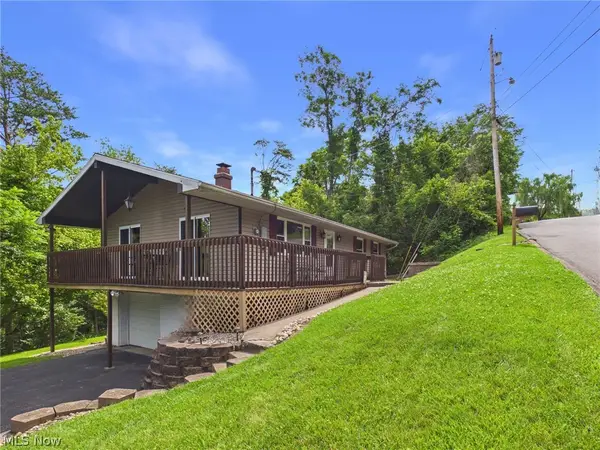 $212,000Active3 beds 2 baths
237 Wakefield Drive, Washington, WV 26181
MLS# 5224224Listed by: IMPACT REALTY GROUP, LLC.  $165,000Pending3 beds 1 baths1,120 sq. ft.
2106 Harris Highway, Washington, WV 26181
MLS# 5223968Listed by: COLDWELL BANKER SELECT PROPERTIES


Protect your home and budget from life's surprises with an Assurant Home Warranty, backed by a partner that supports you through every step of homeownership. Explore Plans.
© 2023 - 2026 ERA Franchise Systems LLC. All rights reserved. ERA Franchise Systems LLC fully supports the principles of the Fair Housing Act and the Equal Opportunity Act. ERA, ERA Real Estate powered, and their respective logos are registered service marks of ERA Franchise Systems LLC. Each office is independently owned and operated.