
117 Pineview Estates Drive, Waverly, WV 26184
Local realty services provided by:ERA Real Solutions Realty
117 Pineview Estates Drive,Waverly, WV 26184
$275,000
- 3 Beds
- 2 Baths
- - sq. ft.
- Single family
- Sold
Listed by: vanessa holtz
Office: holtz homez llc.
MLS#:5224688
Source:OH_NORMLS
Sorry, we are unable to map this address
Price summary
- Price:$275,000
- Monthly HOA dues:$25
About this home
Welcome to this beautifully maintained ranch-style home, nestled in a highly desirable residential development. Offering fantastic curb appeal, this move-in-ready property features stylish updates throughout, a sprawling living room, and a spacious master suite with a remodeled ensuite and walk-in closet. The covered back porch is the ideal spot for your morning coffee, hosting summer barbecues, or setting up a cozy, shaded outdoor reading nook regardless of the weather. The back yard is fenced in providing a safe, green space perfect for pets, gardening, lawn games, or installing a fire pit to enjoy crisp evenings. Don't let this move in ready home slip away, schedule your showing today!
Contact an agent
Home facts
- Year built:1998
- Listing ID #:5224688
- Added:47 day(s) ago
- Updated:August 21, 2026 at 06:26 AM
Rooms and interior
- Bedrooms:3
- Total bathrooms:2
- Full bathrooms:2
- Rooms Total:6
- Basement:Yes
- Basement Description:Full, Unfinished, Walk Out Access
Heating and cooling
- Cooling:Central Air
- Heating:Forced Air, Hot Water, Steam
- Central air:Yes
Structure and exterior
- Roof:Metal
- Year built:1998
- Architectural Style:Ranch
- Construction Materials:Vinyl Siding
- Exterior Features:Deck
- Levels:1 Story
Utilities
- Water:Public
- Sewer:Public Sewer
Finances and disclosures
- Price:$275,000
- Tax amount:$1,392 (2025)
Parking
- Parking description:Attached, Driveway, Garage
- Garage:Yes
- Garage spaces:2

New listings near 117 Pineview Estates Drive
 $40,000Active1 Acres
0 Carpenter Lane, Waverly, WV 26184
MLS# 5228752Listed by: COLDWELL BANKER SELECT PROPERTIES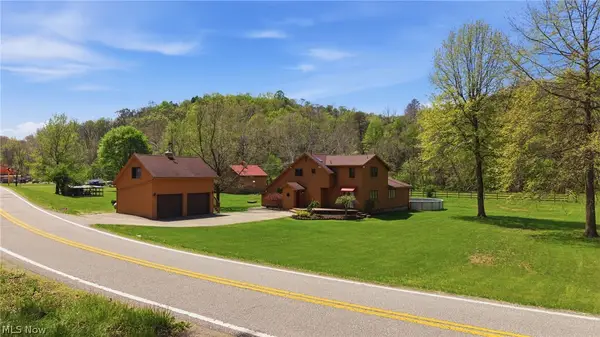 $365,000Active4 beds 3 baths3,228 sq. ft.
4324 Deerwalk Highway, Waverly, WV 26184
MLS# 5203463Listed by: COLDWELL BANKER SELECT PROPERTIES $154,000Active3 beds 2 baths1,344 sq. ft.
2742 Laurel Creek Road, Waverly, WV 26184
MLS# 5193458Listed by: BERKSHIRE HATHAWAY HOMESERVICES PROFESSIONAL REALTY


Protect your home and budget from life's surprises with an Assurant Home Warranty, backed by a partner that supports you through every step of homeownership. Explore Plans.
© 2023 - 2026 ERA Franchise Systems LLC. All rights reserved. ERA Franchise Systems LLC fully supports the principles of the Fair Housing Act and the Equal Opportunity Act. ERA, ERA Real Estate powered, and their respective logos are registered service marks of ERA Franchise Systems LLC. Each office is independently owned and operated.