
123 Preston Avenue, Weirton, WV 26062
Local realty services provided by:ERA Real Solutions Realty
Upcoming open houses
- Sun, Oct 0412:00 pm - 01:00 pm
Listed by: katie a felton
Office: sellitti realty, llc.
MLS#:5249247
Source:OH_NORMLS
Price summary
- Price:$314,900
- Price per sq. ft.:$111.15
About this home
Welcome to 123 Preston Ave, offering 2,833 sq. ft. of living space with 5 bedrooms and 3.5 baths, tucked away on a quiet street just minutes from Route 22, restaurants, shopping, and grocery stores. Step inside to a bright, welcoming living room filled with natural light. Just off the entry is a versatile room perfect for a home office or study. The main level features a primary suite with a private full bath and soaking tub, along with convenient first floor laundry. The large kitchen and dining area provide plenty of space for gathering and flow into a comfortable family room with a gas fireplace. Step outside from the dining area onto the deck overlooking the private backyard and above ground pool. Upstairs, you’ll find four additional bedrooms and a full bath. The full basement provides even more usable space along with plenty of storage. With nearly 2,900 sq. ft., five bedrooms, multiple living spaces, and a convenient location, this home has the space and flexibility you’ve been looking for. Schedule your private showing and come see everything 123 Preston Ave has to offer!...
Contact an agent
Home facts
- Year built:1948
- Listing ID #:5249247
- Added:2 day(s) ago
- Updated:October 04, 2026 at 05:04 PM
Rooms and interior
- Bedrooms:5
- Total bathrooms:4
- Full bathrooms:3
- Half bathrooms:1
- Kitchen Description:Dishwasher, Range, Refrigerator
- Basement:Yes
- Basement Description:Full
- Living area:2,833 sq. ft.
Heating and cooling
- Cooling:Central Air
- Heating:Forced Air, Gas
- Central air:Yes
Structure and exterior
- Roof:Asphalt
- Year built:1948
- Building area:2,833 sq. ft.
- Lot area:0.16 Acres
- Construction Materials:Vinyl Siding
- Exterior Features:Deck
- Levels:1 Story
Utilities
- Water:Public
- Sewer:Public Sewer
Finances and disclosures
- Price:$314,900
- Price per sq. ft.:$111.15
- Tax amount:$1,228 (2026)
Features and amenities
- Appliances:Dishwasher, Range, Refrigerator, Washer
- Laundry features:Dryer, Washer
- Pool features:Above Ground
Parking
- Parking description:Attached, Driveway, Garage
- Garage:Yes
- Garage spaces:1

New listings near 123 Preston Avenue
- New
 $289,900Active4 beds 3 baths1,844 sq. ft.
3700 Brightway Street, Weirton, WV 26062
MLS# 5250110Listed by: CENTURY 21 GREATHOUSE REALTY, LLC - New
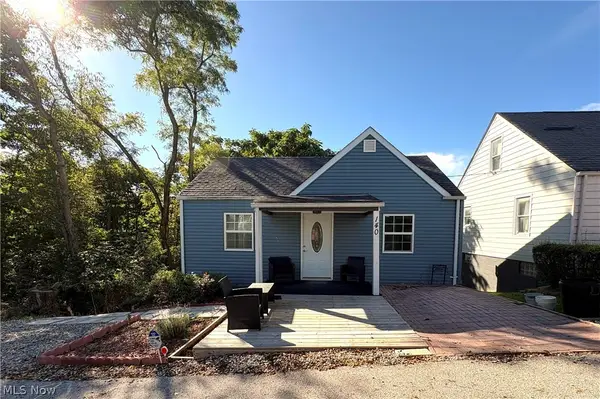 $89,900Active1 beds 1 baths760 sq. ft.
140 Harding Street, Weirton, WV 26062
MLS# 5249308Listed by: JJ GUIDA AIRPORT REALTY - New
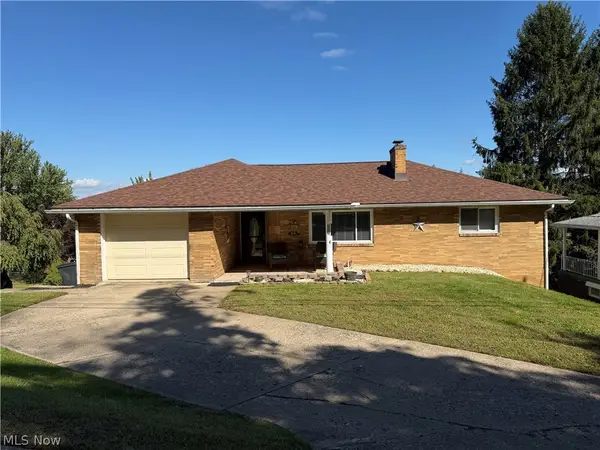 $215,000Active3 beds 2 baths1,515 sq. ft.
127 St Ann Way, Weirton, WV 26062
MLS# 5248981Listed by: HOWARD HANNA MORTIMER REALTY - New
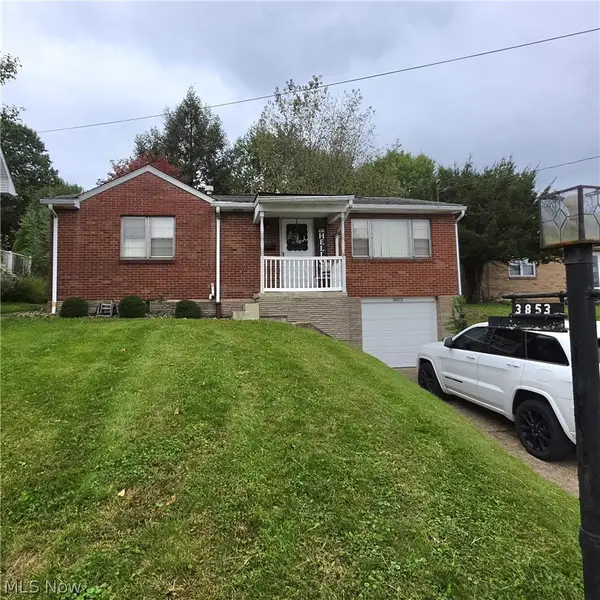 $149,000Active3 beds 2 baths950 sq. ft.
3853 Marion Drive, Weirton, WV 26062
MLS# 5247377Listed by: SELLITTI REALTY, LLC  $135,000Pending3 beds 2 baths1,078 sq. ft.
150 N 20th Street, Weirton, WV 26062
MLS# 5248436Listed by: BLUE SKY REALTY, LLC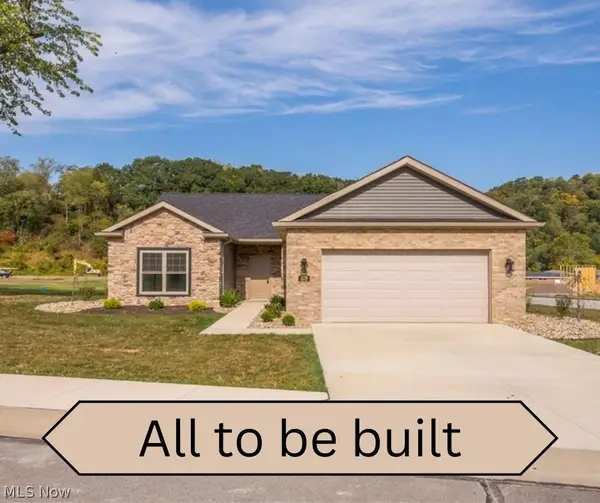 $359,700Pending3 beds 2 baths1,615 sq. ft.
267 Haley Circle, Weirton, WV 26062
MLS# 5247880Listed by: JJ GUIDA AIRPORT REALTY $1,100,000Active4 beds 3 baths4,824 sq. ft.
206 Deepwoods Lane, Weirton, WV 26062
MLS# 5246290Listed by: CEDAR ONE REALTY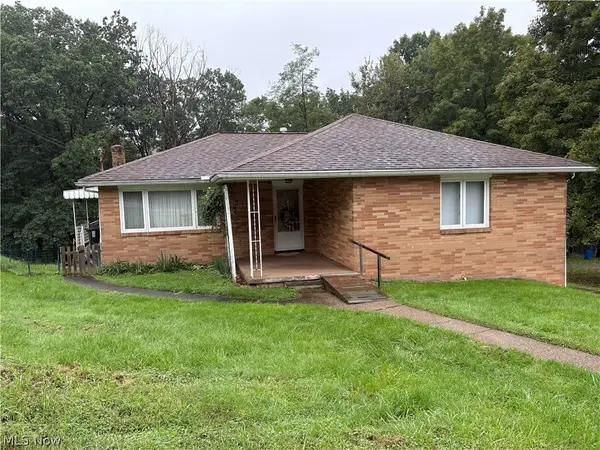 $1Active3 beds 2 baths1,191 sq. ft.
157 Ardmore Avenue, Weirton, WV 26062
MLS# 5247268Listed by: BP REAL ESTATE & AUCTION, LLC $379,000Active3 beds 2 baths1,870 sq. ft.
260 Bell Boulevard, Weirton, WV 26062
MLS# 5244372Listed by: SELLITTI REALTY, LLC


Protect your home and budget from life's surprises with an Assurant Home Warranty, backed by a partner that supports you through every step of homeownership. Explore Plans.
© 2023 - 2026 ERA Franchise Systems LLC. All rights reserved. ERA Franchise Systems LLC fully supports the principles of the Fair Housing Act and the Equal Opportunity Act. ERA, ERA Real Estate powered, and their respective logos are registered service marks of ERA Franchise Systems LLC. Each office is independently owned and operated.