
163 N 15th Street, Weirton, WV 26062
Local realty services provided by:ERA Real Solutions Realty
Listed by: katie a felton
Office: sellitti realty, llc.
MLS#:5235298
Source:OH_NORMLS
Price summary
- Price:$259,000
- Price per sq. ft.:$76.76
About this home
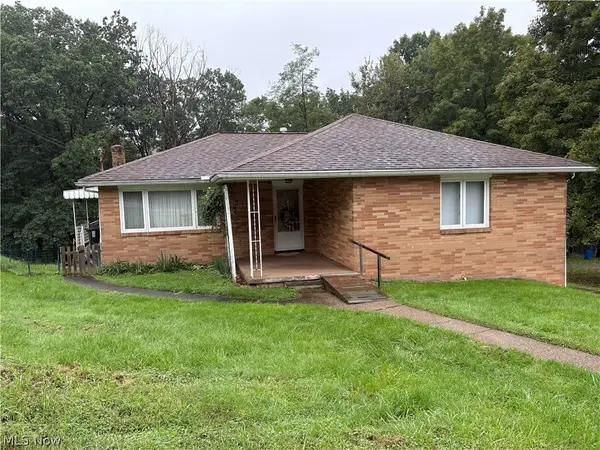
Welcome to this beautifully maintained 3 bedroom, 2 full bath brick home, offering more than 3,000 square feet of living space on a desirable corner lot! With generous room sizes and thoughtful updates throughout, this home offers an incredible amount of space and versatility. Step inside to find brand new carpet throughout much of the home (some of which has never even been walked on) fresh paint, updated light fixtures, flooring, and appliances. The home comes nearly completely furnished, making your move that much easier. One of the standout features is not one, but two fully equipped kitchens, providing endless possibilities for entertaining, extended family, or additional living space. The expansive rec room is made for gathering, featuring a wood-burning fireplace and bar for cozy nights or hosting friends and family. Beyond the rec room, you’ll find multiple additional rooms offering plenty of space for storage, a workshop, hobby rooms, home office space, or whatever best suits your needs. Outside, you’ll find a detached garage with abundant storage, all situated on a spacious corner lot. For even more peace of mind, a brand-new metal roof has just been put on. Spacious, well cared for, and filled with features you don’t find every day, this home is truly one you need to see in person!...
Contact an agent
Home facts
- Year built:1957
- Listing ID #:5235298
- Added:44 day(s) ago
- Updated:October 03, 2026 at 03:06 PM
Rooms and interior
- Bedrooms:3
- Total bathrooms:2
- Full bathrooms:2
- Rooms Total:9
- Kitchen Description:Built In Oven, Cooktop, Microwave, Range, Refrigerator
- Basement:Yes
- Basement Description:Finished, Full, Walk Out Access
- Living area:3,374 sq. ft.
Heating and cooling
- Cooling:Central Air
- Heating:Fireplaces, Forced Air, Gas
- Central air:Yes
Structure and exterior
- Roof:Metal
- Year built:1957
- Building area:3,374 sq. ft.
- Lot area:0.15 Acres
- Architectural Style:Ranch
- Construction Materials:Brick
- Exterior Features:Patio
- Levels:1 Story
Utilities
- Water:Public
- Sewer:Public Sewer
Finances and disclosures
- Price:$259,000
- Price per sq. ft.:$76.76
- Tax amount:$489 (2026)
Features and amenities
- Appliances:Cooktop, Microwave, Range, Refrigerator, Washer
- Laundry features:Dryer, Washer
Parking
- Parking description:Detached, Garage
- Garage:Yes
- Garage spaces:2

New listings near 163 N 15th Street
- New
 $289,900Active4 beds 3 baths1,844 sq. ft.
3700 Brightway Street, Weirton, WV 26062
MLS# 5250110Listed by: CENTURY 21 GREATHOUSE REALTY, LLC - Open Sun, 12 to 1pmNew
 $314,900Active5 beds 4 baths2,833 sq. ft.
123 Preston Avenue, Weirton, WV 26062
MLS# 5249247Listed by: SELLITTI REALTY, LLC - New
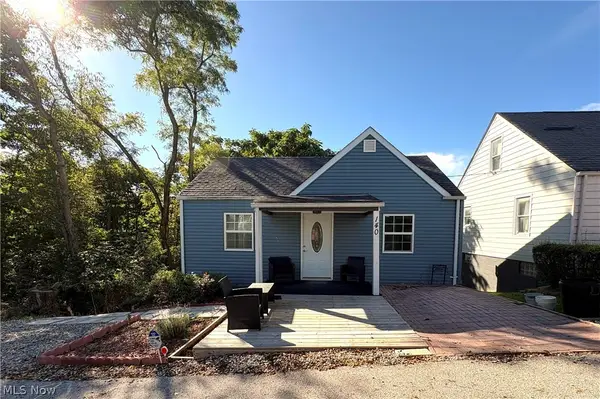 $89,900Active1 beds 1 baths760 sq. ft.
140 Harding Street, Weirton, WV 26062
MLS# 5249308Listed by: JJ GUIDA AIRPORT REALTY - New
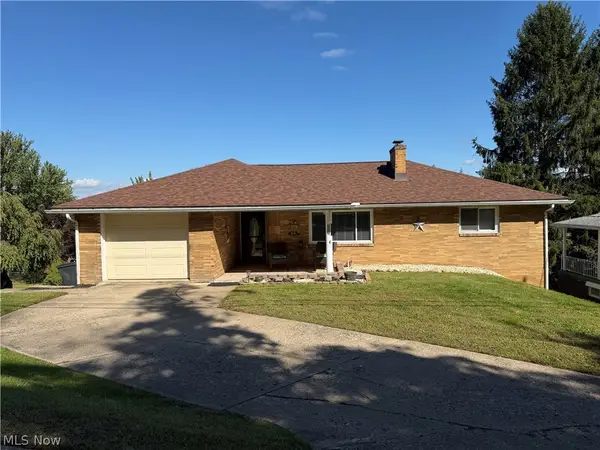 $215,000Active3 beds 2 baths1,515 sq. ft.
127 St Ann Way, Weirton, WV 26062
MLS# 5248981Listed by: HOWARD HANNA MORTIMER REALTY - New
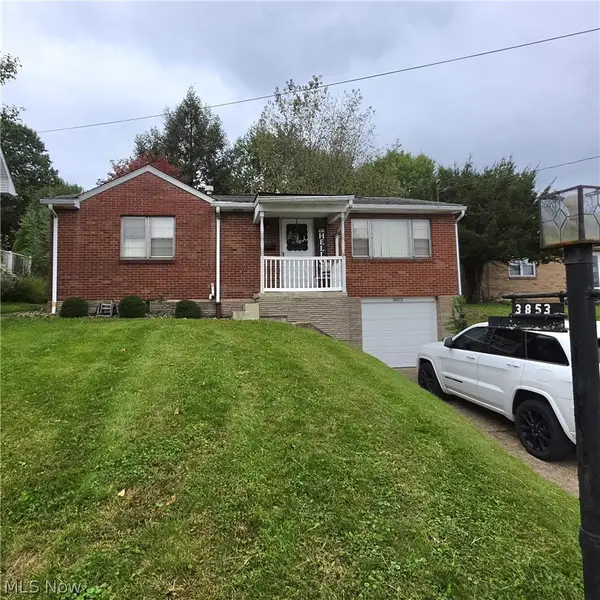 $149,000Active3 beds 2 baths950 sq. ft.
3853 Marion Drive, Weirton, WV 26062
MLS# 5247377Listed by: SELLITTI REALTY, LLC  $135,000Pending3 beds 2 baths1,078 sq. ft.
150 N 20th Street, Weirton, WV 26062
MLS# 5248436Listed by: BLUE SKY REALTY, LLC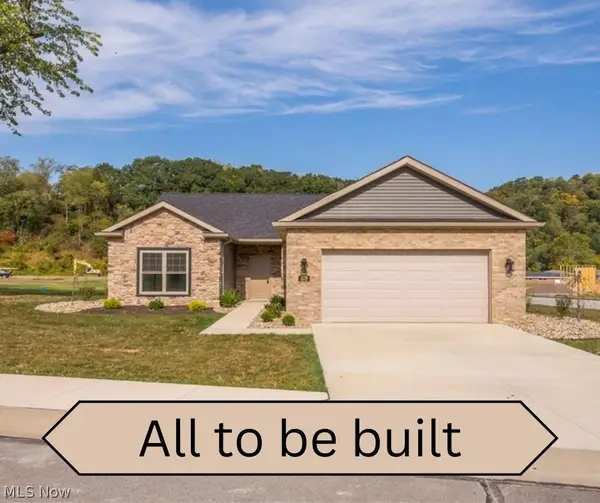 $359,700Pending3 beds 2 baths1,615 sq. ft.
267 Haley Circle, Weirton, WV 26062
MLS# 5247880Listed by: JJ GUIDA AIRPORT REALTY- New
 $1,100,000Active4 beds 3 baths4,824 sq. ft.
206 Deepwoods Lane, Weirton, WV 26062
MLS# 5246290Listed by: CEDAR ONE REALTY - New
 $1Active3 beds 2 baths1,191 sq. ft.
157 Ardmore Avenue, Weirton, WV 26062
MLS# 5247268Listed by: BP REAL ESTATE & AUCTION, LLC  $379,000Active3 beds 2 baths1,870 sq. ft.
260 Bell Boulevard, Weirton, WV 26062
MLS# 5244372Listed by: SELLITTI REALTY, LLC


Protect your home and budget from life's surprises with an Assurant Home Warranty, backed by a partner that supports you through every step of homeownership. Explore Plans.
© 2023 - 2026 ERA Franchise Systems LLC. All rights reserved. ERA Franchise Systems LLC fully supports the principles of the Fair Housing Act and the Equal Opportunity Act. ERA, ERA Real Estate powered, and their respective logos are registered service marks of ERA Franchise Systems LLC. Each office is independently owned and operated.