
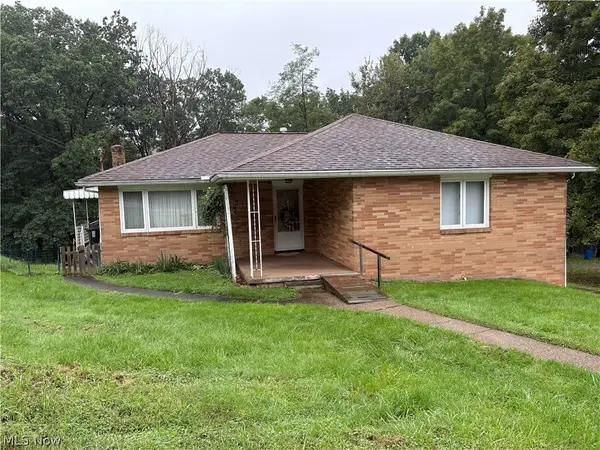
3700 Brightway Street, Weirton, WV 26062
Local realty services provided by:ERA Real Solutions Realty
Listed by: lynnette davis
Office: century 21 greathouse realty, llc.
MLS#:5250110
Source:OH_NORMLS
Price summary
- Price:$289,900
- Price per sq. ft.:$157.21
About this home
Fall in love with the endless versatility and unique charm of this stunning 4-bedroom home! From the moment you walk into the expansive, sun-drenched living room, featuring built in shelves and fireplace, you will see that this property is truly something special. The main floor features a full bath and a flexible bedroom that easily transforms into a formal dining space depending on your needs. Upstairs, the uniquely oversized primary suite is a private haven, complete with its own dedicated home office, thoughtfully converted from a large walk-in closet, a 4-seasons space to enjoy your days and evenings, and your own indoor lounging space that was once a 2nd level laundry with hook-ups still available . Best of all, the property features a dedicated bonus space complete with its own private entrance and basement access, currently being used as a barber shop but could be perfect for an in-law suite, peaceful home office, or craft room. You will love the thoughtful design of having a bathroom on every single level of the house. When it is time to entertain, the large, Trex back deck provides the ultimate low-maintenance outdoor retreat, along with the large covered front porch. Parking is a breeze thanks to the detached garage with an electric garage door and an adjacent parking pad for extra vehicles. Offering space, style, and clever design, this home is a must-see!...
Contact an agent
Home facts
- Year built:1929
- Subdivision & Development:Marland Heights
- Listing ID #:5250110
- Added:1 day(s) ago
- Updated:October 03, 2026 at 03:06 PM
Rooms and interior
- Bedrooms:4
- Total bathrooms:3
- Full bathrooms:2
- Half bathrooms:1
- Rooms Total:9
- Basement:Yes
- Basement Description:Full, Unfinished, Walk Out Access
- Living area:1,844 sq. ft.
Heating and cooling
- Cooling:Central Air
- Heating:Forced Air, Gas
- Central air:Yes
Structure and exterior
- Year built:1929
- Building area:1,844 sq. ft.
- Lot area:0.14 Acres
- Architectural Style:Conventional
- Construction Materials:Brick
- Exterior Features:Deck
- Levels:2 Stories, 2 Story
Utilities
- Water:Public
- Sewer:Public Sewer
Finances and disclosures
- Price:$289,900
- Price per sq. ft.:$157.21
- Tax amount:$546 (2026)
Parking
- Parking description:Detached, Garage
- Garage:Yes
- Garage spaces:1

New listings near 3700 Brightway Street
- Open Sun, 12 to 1pmNew
 $314,900Active5 beds 4 baths2,833 sq. ft.
123 Preston Avenue, Weirton, WV 26062
MLS# 5249247Listed by: SELLITTI REALTY, LLC - New
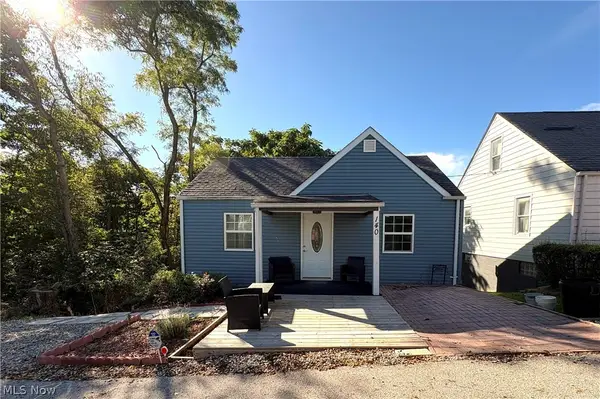 $89,900Active1 beds 1 baths760 sq. ft.
140 Harding Street, Weirton, WV 26062
MLS# 5249308Listed by: JJ GUIDA AIRPORT REALTY - New
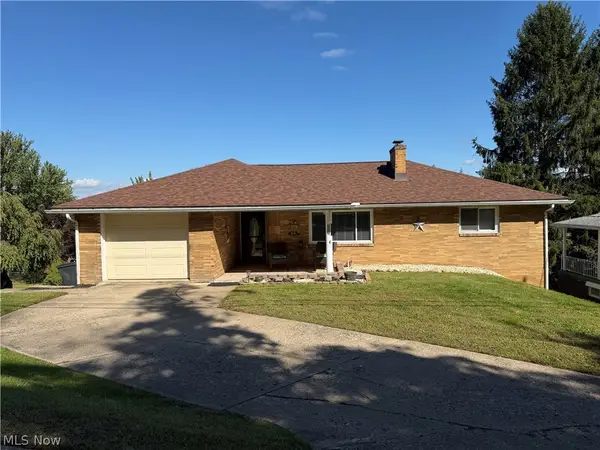 $215,000Active3 beds 2 baths1,515 sq. ft.
127 St Ann Way, Weirton, WV 26062
MLS# 5248981Listed by: HOWARD HANNA MORTIMER REALTY - New
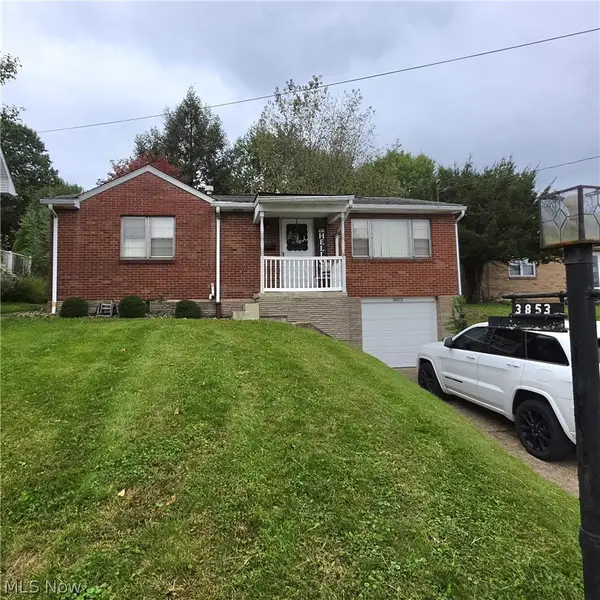 $149,000Active3 beds 2 baths950 sq. ft.
3853 Marion Drive, Weirton, WV 26062
MLS# 5247377Listed by: SELLITTI REALTY, LLC  $135,000Pending3 beds 2 baths1,078 sq. ft.
150 N 20th Street, Weirton, WV 26062
MLS# 5248436Listed by: BLUE SKY REALTY, LLC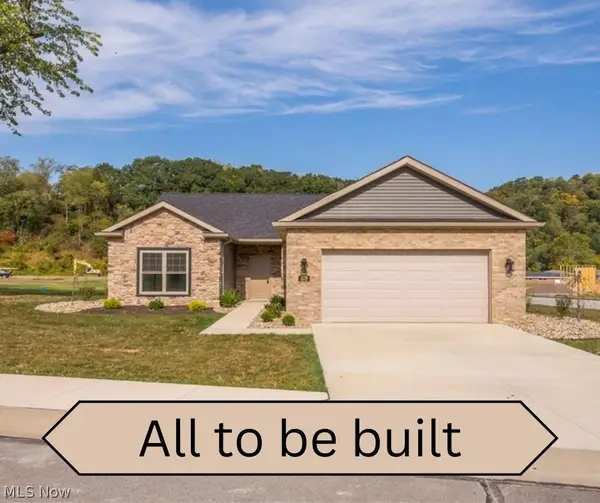 $359,700Pending3 beds 2 baths1,615 sq. ft.
267 Haley Circle, Weirton, WV 26062
MLS# 5247880Listed by: JJ GUIDA AIRPORT REALTY- New
 $1,100,000Active4 beds 3 baths4,824 sq. ft.
206 Deepwoods Lane, Weirton, WV 26062
MLS# 5246290Listed by: CEDAR ONE REALTY - New
 $1Active3 beds 2 baths1,191 sq. ft.
157 Ardmore Avenue, Weirton, WV 26062
MLS# 5247268Listed by: BP REAL ESTATE & AUCTION, LLC  $379,000Active3 beds 2 baths1,870 sq. ft.
260 Bell Boulevard, Weirton, WV 26062
MLS# 5244372Listed by: SELLITTI REALTY, LLC


Protect your home and budget from life's surprises with an Assurant Home Warranty, backed by a partner that supports you through every step of homeownership. Explore Plans.
© 2023 - 2026 ERA Franchise Systems LLC. All rights reserved. ERA Franchise Systems LLC fully supports the principles of the Fair Housing Act and the Equal Opportunity Act. ERA, ERA Real Estate powered, and their respective logos are registered service marks of ERA Franchise Systems LLC. Each office is independently owned and operated.