
141 Cub Drive, Western, WV 25262
Local realty services provided by:ERA Real Solutions Realty
141 Cub Drive,Ravenswood, WV 25262
$209,000
- 3 Beds
- 2 Baths
- - sq. ft.
- Single family
- Sold
Listed by: jane e wyatt
Office: re/max properties of the valley
MLS#:5226560
Source:OH_NORMLS
Sorry, we are unable to map this address
Price summary
- Price:$209,000
About this home
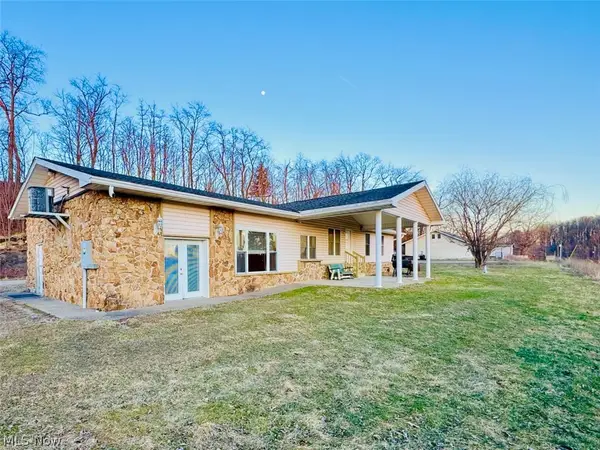
Excellent end of road location. 4.21 Acres with 3 bedroom, 2 bath modified rancher. Interior of home features lots of light, 24x27 back deck and no neighbors. Back of home does not require blinds/drapes unencumbered view of the beautiful Ohio River in distance. Such a great place to relax and entertain guests! This 4.21 Acres is nice land to divide for building lot(s) private from home. Open land bordered by trees. Home features spacious living room13x28, with wood burning fireplace, hardwood floors. Dining room with large built in china cabinet, hardwood floors. Gallery style kitchen offers abundant cabinetry, electric stove. Master bedroom with master bath, 2 additional bedrooms with guest bathroom. This home features easy traffic flow and walk around interior access. Nicely landscaped, garden area. Detached garage is currently used for home business, plywood covers concrete floor which can remain for home business, workshop, hobbies, etc., or removed for vehicle garage use. 10 X 16 storage building. Perfect home location for anyone wanting extra acreage for privacy and excellent for child’s play or pets. Enjoy country living at its best yet convenient to Ravenswood for shopping, dining, Ohio River boating, fishing. Must see to appreciate....
Contact an agent
Home facts
- Year built:1957
- Listing ID #:5226560
- Added:57 day(s) ago
- Updated:September 06, 2026 at 06:14 AM
Rooms and interior
- Bedrooms:3
- Total bathrooms:2
- Full bathrooms:2
- Kitchen Description:Microwave, Range, Refrigerator
- Basement:Yes
Heating and cooling
- Cooling:Central Air
- Heating:Propane, Wood
- Central air:Yes
Structure and exterior
- Roof:Metal
- Year built:1957
- Lot Features:Cleared, Level
- Architectural Style:Ranch
- Construction Materials:Wood Siding
- Exterior Features:Cleared, Deck, Level
- Levels:1 Story
Utilities
- Water:Public
Finances and disclosures
- Price:$209,000
- Tax amount:$617 (2025)
Features and amenities
- Appliances:Microwave, Range, Refrigerator
Parking
- Parking description:Detached, Driveway, Garage
- Garage:Yes
- Garage spaces:2

New listings near 141 Cub Drive



Protect your home and budget from life's surprises with an Assurant Home Warranty, backed by a partner that supports you through every step of homeownership. Explore Plans.
© 2023 - 2026 ERA Franchise Systems LLC. All rights reserved. ERA Franchise Systems LLC fully supports the principles of the Fair Housing Act and the Equal Opportunity Act. ERA, ERA Real Estate powered, and their respective logos are registered service marks of ERA Franchise Systems LLC. Each office is independently owned and operated.