
244 Springfield St, Wiley Ford, WV 26767
Local realty services provided by:ERA Byrne Realty
244 Springfield St,Wiley Ford, WV 26767
$142,000
- 3 Beds
- 2 Baths
- - sq. ft.
- Single family
- Sold
Listed by: dennis l murray
Office: century 21 potomac west
MLS#:WVMI2004432
Source:BRIGHTMLS
Sorry, we are unable to map this address
Price summary
- Price:$142,000
About this home
Cozy 3 bedroom home family owned for 50 years. Home feature a metal roof, new main level bath by bath fitters, covered front porch, private driveway with ample parking and a under home garage. Basement has space for rooms possibly could be finished. There are wood floors on the main level plus Central A/C. This home is located close to convenience stores and just across the WV line so no Maryland taxes. Restricted showing times so call for an appointment today.
Contact an agent
Home facts
- Year built:1940
- Subdivision & Development:RT 28
- Listing ID #:WVMI2004432
- Added:45 day(s) ago
- Updated:October 03, 2026 at 10:43 AM
Rooms and interior
- Bedrooms:3
- Total bathrooms:2
- Full bathrooms:1
- Half bathrooms:1
- Flooring:Hardwood, Vinyl
- Dining Description:Combination Dining/Living
- Bathrooms Description:Bathroom 1
- Kitchen Description:Exhaust Fan, Kitchen - Eat-In, Oven/Range - Electric, Refrigerator
- Basement:Yes
- Basement Description:Outside Entrance, Partial, Rough Bath Plumb, Space For Rooms
Heating and cooling
- Cooling:Central A/C
- Heating:Hot Water, Natural Gas
Structure and exterior
- Roof:Metal
- Year built:1940
- Lot Features:Backs - Open Common Area
- Architectural Style:Ranch/Rambler
- Construction Materials:Vinyl Siding
- Exterior Features:Awning(s), Porch(es), Stone Retaining Walls
- Foundation Description:Block
- Levels:1 Story
Utilities
- Water:Public
- Sewer:Public Sewer
Finances and disclosures
- Price:$142,000
- Tax amount:$465 (2025)
Features and amenities
- Laundry features:Laundry
- Amenities:Attic, Ceiling Fan(s), Double Pane Windows
Parking
- Parking description:Attached Carport, Attached Garage, Garage - Front Entry, Garage Door Opener
- Garage:Yes
- Garage spaces:1
New listings near 244 Springfield St
 $16,999Active0.34 Acres
250 Edmonds St, WILEY FORD, WV 26767
MLS# WVMI2004396Listed by: PLATLABS, LLC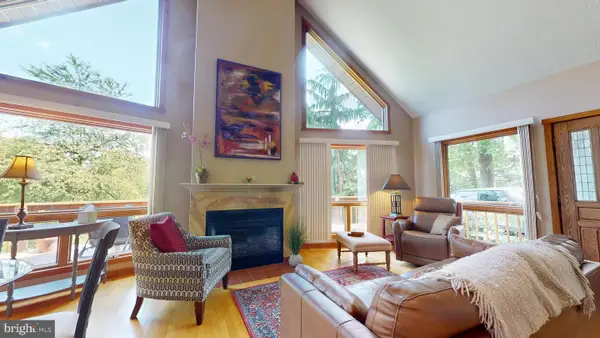 $399,900Pending2 beds 3 baths1,488 sq. ft.
144 Mulberry Ln, WILEY FORD, WV 26767
MLS# WVMI2004376Listed by: PERRY WELLINGTON REALTY, LLC $140,000Active0.34 Acres
82 Kingbaum St, WILEY FORD, WV 26767
MLS# WVMI2004012Listed by: CHARIS REALTY GROUP $99,500Pending3 beds 1 baths1,248 sq. ft.
28 E Central Ave, RIDGELEY, WV 26753
MLS# WVMI2003988Listed by: MOUNTAINSIDE HOME REALTY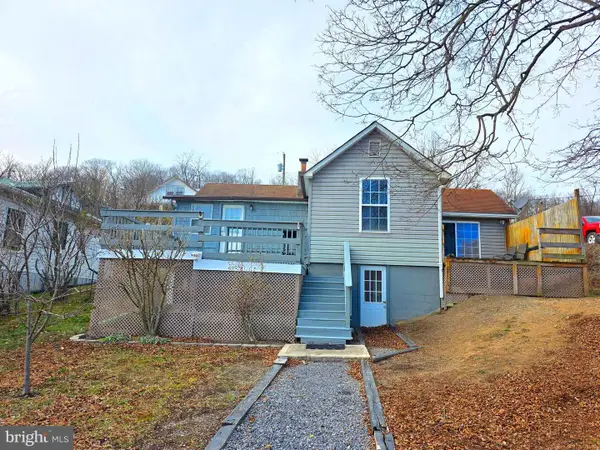 $79,900Pending1 beds 2 baths1,020 sq. ft.
91 Champion St, WILEY FORD, WV 26767
MLS# WVMI2003974Listed by: EXP REALTY, LLC


Protect your home and budget from life's surprises with an Assurant Home Warranty, backed by a partner that supports you through every step of homeownership. Explore Plans.
© 2023 - 2026 ERA Franchise Systems LLC. All rights reserved. ERA Franchise Systems LLC fully supports the principles of the Fair Housing Act and the Equal Opportunity Act. ERA, ERA Real Estate powered, and their respective logos are registered service marks of ERA Franchise Systems LLC. Each office is independently owned and operated.