
318 Greenwood Drive, Williamstown, WV 26187
Local realty services provided by:ERA Real Solutions Realty
Listed by: blaine ritchie
Office: coldwell banker select properties
MLS#:5227558
Source:OH_NORMLS
Price summary
- Price:$209,000
- Price per sq. ft.:$133.12
About this home
This 3-bedroom, 2-bath home offers convenient one-floor living, spacious rooms, and immediate possession at closing. Wide hallways add to the home's functionality and comfort. The front bedroom provides flexibility and could also be used as a home office, den, or family room. Situated on 3 lots, the property includes a garage with two-car access, a dog kennel, and additional outdoor space. Offering comfortable living spaces and plenty of potential, this home is ready for its next owner to make it their own.
Contact an agent
Home facts
- Year built:1998
- Subdivision & Development:Greenbrier Adn
- Listing ID #:5227558
- Added:54 day(s) ago
- Updated:September 07, 2026 at 02:43 PM
Rooms and interior
- Bedrooms:3
- Total bathrooms:2
- Full bathrooms:2
- Rooms Total:6
- Kitchen Description:Range, Refrigerator
- Basement:Yes
- Basement Description:Crawl Space
- Living area:1,570 sq. ft.
Heating and cooling
- Cooling:Central Air
- Heating:Forced Air
- Central air:Yes
Structure and exterior
- Roof:Asphalt
- Year built:1998
- Building area:1,570 sq. ft.
- Lot area:0.19 Acres
- Architectural Style:Ranch
- Construction Materials:Vinyl Siding
- Exterior Features:Deck
- Levels:1 Story, 1 Story
Utilities
- Water:Public
- Sewer:Public Sewer
Finances and disclosures
- Price:$209,000
- Price per sq. ft.:$133.12
- Tax amount:$990 (2025)
Features and amenities
- Appliances:Range, Refrigerator
Parking
- Parking description:Driveway, Garage
- Garage:Yes
- Garage spaces:2

New listings near 318 Greenwood Drive
- New
 $430,000Active2 beds 2 baths1,844 sq. ft.
102 Turning Leaf Lane, Williamstown, WV 26187
MLS# 5242027Listed by: CENTURY 21 FULL SERVICE, LLC. - New
 $38,000Active0.39 Acres
121 Rockland Drive, Williamstown, WV 26187
MLS# 5241243Listed by: ONE TEAM REALTY - New
 $990,000Active12 beds 10 baths
477 Burnt Hill Road, Williamstown, WV 26187
MLS# 5241019Listed by: LEGACY REAL ESTATE PROFESSIONALS - New
 $259,000Active5 beds 2 baths2,589 sq. ft.
419 Poplar Avenue, Williamstown, WV 26187
MLS# 5240534Listed by: PMC REALTY SERVICES 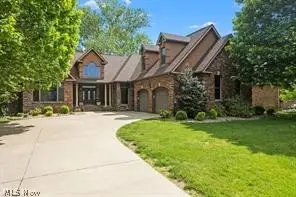 $695,000Pending5 beds 4 baths4,500 sq. ft.
9 Henderson Lane, Williamstown, WV 26187
MLS# 5239344Listed by: LEGACY REAL ESTATE PROFESSIONALS $289,900Active3 beds 3 baths2,196 sq. ft.
312 Maple Drive, Williamstown, WV 26187
MLS# 5238552Listed by: COLDWELL BANKER SELECT PROPERTIES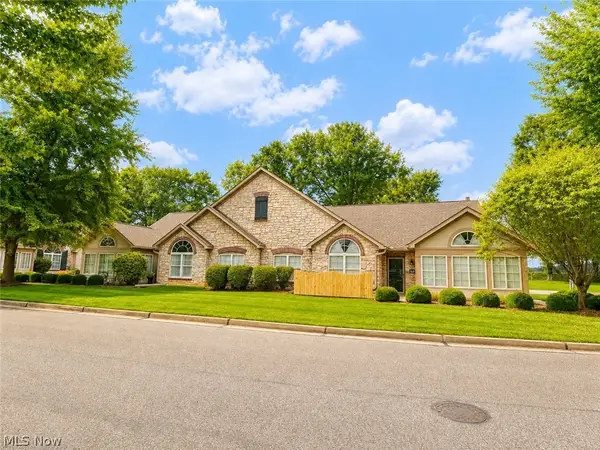 $425,000Pending2 beds 2 baths1,754 sq. ft.
3-109 The Fields, Williamstown, WV 26187
MLS# 5238819Listed by: ADVANTAGE REAL ESTATE OF THE MID-OHIO VALLEY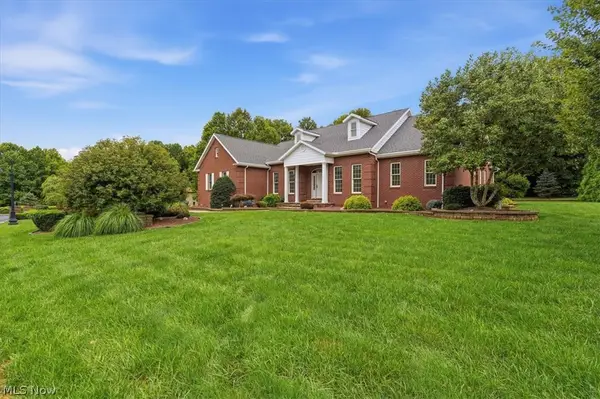 $1,100,000Active3 beds 5 baths5,600 sq. ft.
66 Alexander Drive, Williamstown, WV 26187
MLS# 5236749Listed by: RE/MAX PROPERTIES OF THE VALLEY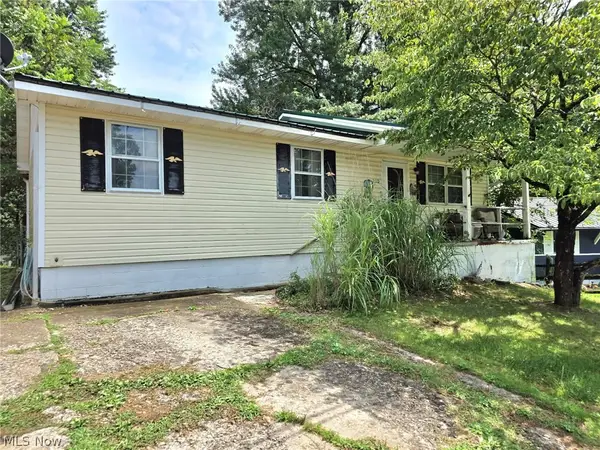 $115,000Active3 beds 1 baths960 sq. ft.
210 E 10th Street, Williamstown, WV 26187
MLS# 5233611Listed by: EXP REALTY, LLC.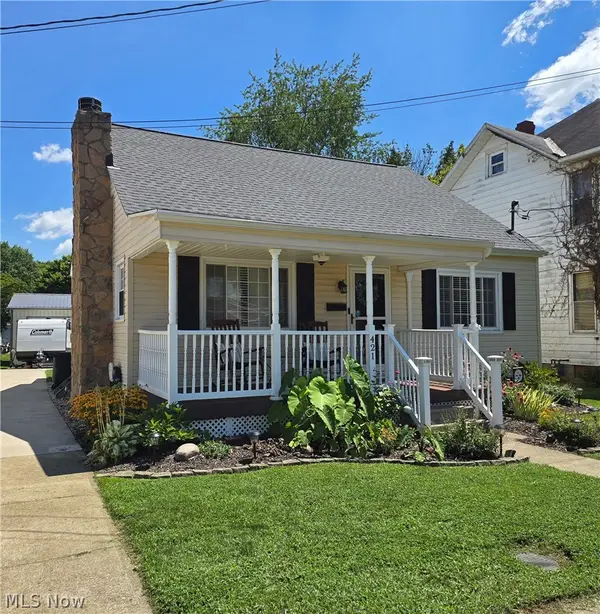 $259,900Pending3 beds 2 baths2,996 sq. ft.
421 Williams Avenue, Williamstown, WV 26187
MLS# 5232373Listed by: ONE TEAM REALTY


Protect your home and budget from life's surprises with an Assurant Home Warranty, backed by a partner that supports you through every step of homeownership. Explore Plans.
© 2023 - 2026 ERA Franchise Systems LLC. All rights reserved. ERA Franchise Systems LLC fully supports the principles of the Fair Housing Act and the Equal Opportunity Act. ERA, ERA Real Estate powered, and their respective logos are registered service marks of ERA Franchise Systems LLC. Each office is independently owned and operated.