
54 Jordon Drive, Winfield, WV 25213
Local realty services provided by:ERA Property Elite
54 Jordon Drive,Winfield, WV 25213
$445,000
- 4 Beds
- 4 Baths
- 2,000 sq. ft.
- Townhouse
- Pending
Listed by: elizabeth madore-lewis
Office: better homes and gardens real estate central
MLS#:284549
Source:WV_KVBOR
Price summary
- Price:$445,000
- Price per sq. ft.:$222.5
About this home
River unit, all seasons glass room, open floor plan, primary suite with custom tile, shower and cathedral ceilings, walk-in closets, secondary primary with ensuite bath & cathedral ceilings, upstairs, tankless water heater, kitchen and bath by Ktchen By Woody’s, solid wood/slow-close cabinetry, quartz/granite (buyers choice) in kitchen and baths by Bailes, one year builders warranty, secondary laundry hook up on main, gallery collection, stainless steel appliances in kitchen. Don’t miss your chance to own the last riverfront unit in Jordon Place. Photos are a mixture of other units with the same aspects, as 54 Jordon is still under construction.
Contact an agent
Home facts
- Year built:2026
- Subdivision & Development:Jordon Place
- Listing ID #:284549
- Added:51 day(s) ago
- Updated:September 06, 2026 at 08:11 AM
Rooms and interior
- Bedrooms:4
- Total bathrooms:4
- Full bathrooms:3
- Half bathrooms:1
- Rooms Total:6
- Flooring:Carpet, Ceramic Tile, Hardwood
- Kitchen Description:Dishwasher, Disposal, Gas Range, Refrigerator
- Basement:Yes
- Living area:2,000 sq. ft.
Heating and cooling
- Cooling:Central Air
- Heating:Forced Air, Gas
- Central air:Yes
Structure and exterior
- Roof:Composition, Shingle
- Year built:2026
- Building area:2,000 sq. ft.
- Construction Materials:Drywall, Stone, Vinyl Siding
- Exterior Features:Patio, Porch
Schools
- High school:Winfield
- Middle school:Winfield
- Elementary school:Winfield
Utilities
- Water:Public
- Sewer:Public Sewer
Finances and disclosures
- Price:$445,000
- Price per sq. ft.:$222.5
- Tax amount:$1,500
Features and amenities
- Appliances:Disposal, Gas Range, Refrigerator
- Amenities:Insulated Windows, Smoke Detectors
Parking
- Parking description:Garage, One Car Garage
- Garage:Yes
- Garage spaces:1
New listings near 54 Jordon Drive
- New
 $519,900Active3 beds 3 baths2,952 sq. ft.
10 Anchors Way, Winfield, WV 25213
MLS# 285363Listed by: OLD COLONY, REALTORS OF HTGN - New
 $425,000Active4 beds 3 baths2,626 sq. ft.
6 Sylvester Drive, Winfield, WV 25213
MLS# 285333Listed by: BERKSHIRE HATHAWAY HOME SERVICES PROFESSIONAL REAL - New
 $710,000Active4 beds 4 baths3,089 sq. ft.
35 Nautical Drive, Winfield, WV 25213
MLS# 285299Listed by: BETTER HOMES AND GARDENS REAL ESTATE CENTRAL  $249,900Pending3 beds 2 baths1,200 sq. ft.
6094 Rocky Step Road, Winfield, WV 25213
MLS# 285270Listed by: OLD COLONY $269,000Pending3 beds 2 baths1,632 sq. ft.
204 Shawnee Estates, Winfield, WV 25213
MLS# 285180Listed by: IMPACT REALTY GROUP $199,000Pending3 beds 2 baths1,528 sq. ft.
79 Kens Lake Estates Road, Winfield, WV 25213
MLS# 285223Listed by: RE/MAX CLARITY $300,000Active3 beds 3 baths1,590 sq. ft.
45 Jordon Drive, Winfield, WV 25213
MLS# 285150Listed by: BETTER HOMES AND GARDENS REAL ESTATE CENTRAL $259,000Pending3 beds 2 baths1,890 sq. ft.
194 Shawnee Estates, Winfield, WV 25213
MLS# 285004Listed by: BERKSHIRE HATHAWAY HOME SERVICES PROFESSIONAL REAL $449,000Active4 beds 3 baths1,995 sq. ft.
255 Castleknock Road, Winfield, WV 25213
MLS# 284982Listed by: IMPACT REALTY GROUP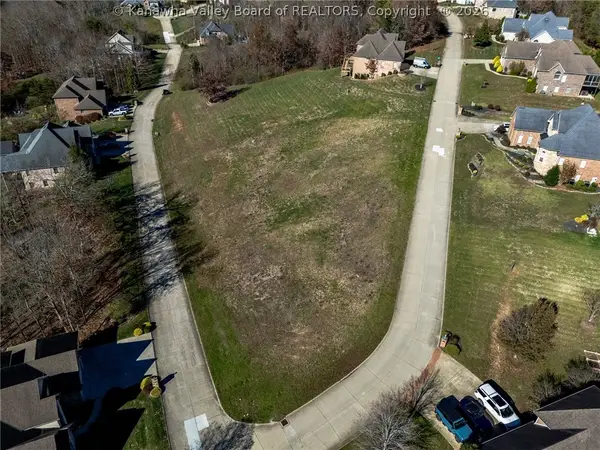 $49,900Active0.91 Acres
0 Clear View Drive, Winfield, WV 25213
MLS# 284845Listed by: BETTER HOMES AND GARDENS REAL ESTATE CENTRAL


Protect your home and budget from life's surprises with an Assurant Home Warranty, backed by a partner that supports you through every step of homeownership. Explore Plans.
© 2023 - 2026 ERA Franchise Systems LLC. All rights reserved. ERA Franchise Systems LLC fully supports the principles of the Fair Housing Act and the Equal Opportunity Act. ERA, ERA Real Estate powered, and their respective logos are registered service marks of ERA Franchise Systems LLC. Each office is independently owned and operated.