
64 Waterloo Way, Winfield, WV 25213
Local realty services provided by:ERA Property Elite
64 Waterloo Way,Winfield, WV 25213
$614,900
- 4 Beds
- 3 Baths
- 3,081 sq. ft.
- Single family
- Active
Listed by: elizabeth madore-lewis
Office: better homes and gardens real estate central
MLS#:286440
Source:WV_KVBOR
Price summary
- Price:$614,900
- Price per sq. ft.:$199.58
About this home
(Professional photos to come) BEAUTIFUL 4-BEDROOM, 3-BATH HOME WITH A POSSIBLE 5TH BEDROOM, OFFERING A 3,081 SO.FT. ON 2 PRIVATE ACRES IN WINFIELD. FEATURES INCLUDE SOARING CEILINGS, A SPACIOUS TWO-STORY LIVING ROOM, OPEN CONCEPT LIVING, DINING AND KITCHEN W/ STACKED STONE FIREPLACE, CUSTOM CABINETRY, GRANITE COUNTERTOPS, AND GLISTENING HAND-SCRAPED HARDWOODS. MAIN LEVEL PRIMARY SUITE OFFERS A TILED WALK-IN SHOWER, JETTED TUB, GAS FIREPLACE, AND PRIVATE DECK ACCESS. MASSIVE BONUS ROOM OVER GARAGE, SPACIOUS MAIN LEVEL UTILITY ROOM, 3-CAR SIDE-LOAD GARAGE, TONS OF WINDOWS AND AMPLE PARKING. ONE YEAR GUARD VIP WARRANTY! TANKLESS HOT WATER HEATER (NEW), NEW HVAC UNITS (2).
Contact an agent
Home facts
- Year built:2009
- Subdivision & Development:Castleknock
- Listing ID #:286440
- Added:2 day(s) ago
- Updated:November 19, 2026 at 04:20 PM
Rooms and interior
- Bedrooms:4
- Total bathrooms:3
- Full bathrooms:3
- Rooms Total:8
- Flooring:Carpet, Ceramic Tile, Hardwood
- Dining Description:Breakfast Area, Separate Formal Dining Room
- Kitchen Description:Dishwasher, Disposal, Electric Range, Microwave, Refrigerator
- Basement:Yes
- Living area:3,081 sq. ft.
Heating and cooling
- Cooling:Central Air
- Heating:Forced Air, Gas, Heat Pump
- Central air:Yes
Structure and exterior
- Roof:Composition, Shingle
- Year built:2009
- Building area:3,081 sq. ft.
- Lot area:2 Acres
- Lot Features:Wooded
- Architectural Style:Two Story
- Construction Materials:Brick, Drywall, Stone
- Exterior Features:Patio, Porch
- Levels:2 Story
Schools
- High school:Winfield
- Middle school:Winfield
- Elementary school:Winfield
Utilities
- Water:Public
- Sewer:Public Sewer
Finances and disclosures
- Price:$614,900
- Price per sq. ft.:$199.58
- Tax amount:$3,042
Features and amenities
- Appliances:Disposal, Electric Range, Microwave, Refrigerator
- Amenities:Insulated Windows, Smoke Detectors
Parking
- Parking description:Attached, Garage, Heated Garage, Three Car Garage
- Garage:Yes
- Garage spaces:3
New listings near 64 Waterloo Way
- New
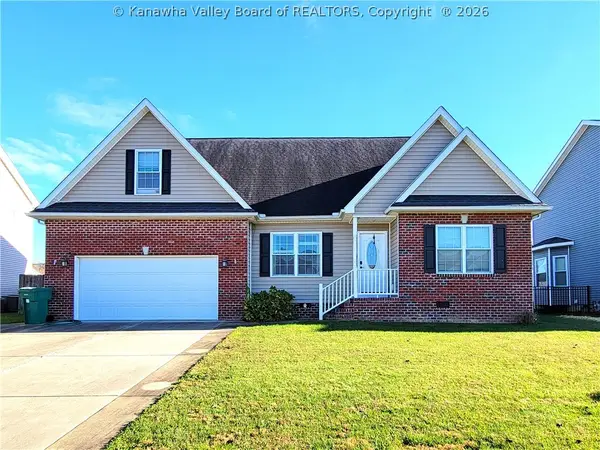 $354,950Active4 beds 3 baths2,030 sq. ft.
45 Hosanna Way, Winfield, WV 25213
MLS# 286491Listed by: THE PROPERTY CENTER - New
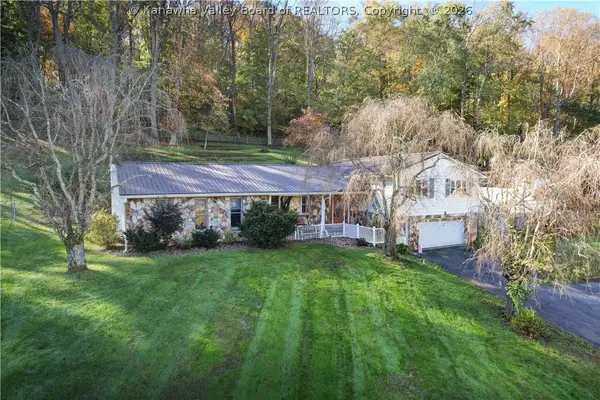 $370,000Active4 beds 3 baths2,802 sq. ft.
103 Rebecca Drive, Winfield, WV 25213
MLS# 286027Listed by: BETTER HOMES AND GARDENS REAL ESTATE CENTRAL 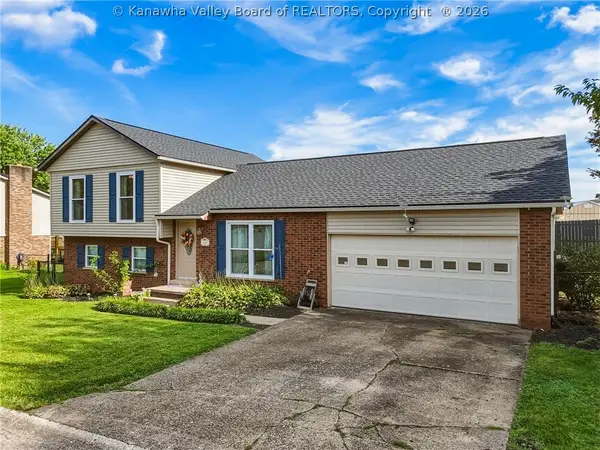 $239,900Pending3 beds 2 baths1,603 sq. ft.
130 Rolling Acres, Winfield, WV 25213
MLS# 286309Listed by: BERKSHIRE HATHAWAY HOMESERVICES PROFESSIONAL REALT- New
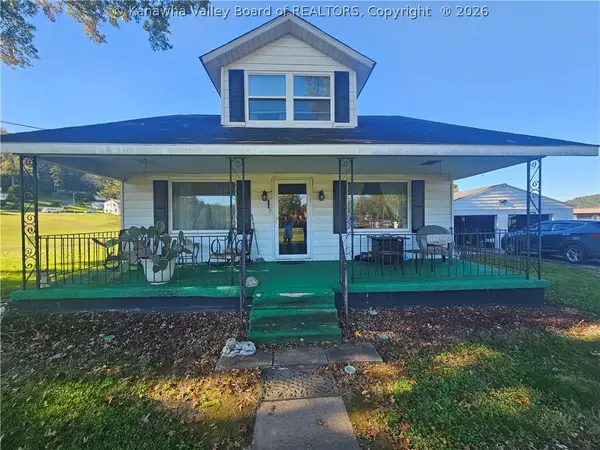 $349,000Active3.68 Acres
71 Stewart Lane, Winfield, WV 25213
MLS# 286385Listed by: BETTER HOMES AND GARDENS REAL ESTATE CENTRAL 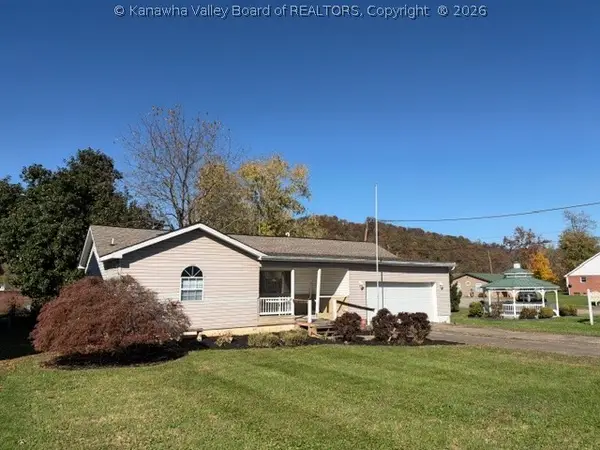 $175,000Pending2 beds 2 baths1,048 sq. ft.
78 2nd Street, Winfield, WV 25213
MLS# 286269Listed by: OLD COLONY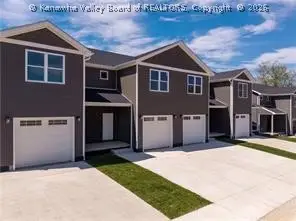 $299,000Active3 beds 3 baths1,590 sq. ft.
48 Jordon Drive, Winfield, WV 25213
MLS# 286246Listed by: BETTER HOMES AND GARDENS REAL ESTATE CENTRAL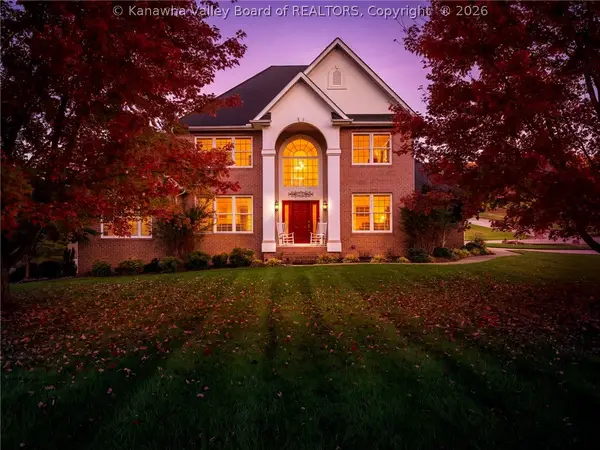 $824,900Pending4 beds 5 baths5,158 sq. ft.
45 Crystal Springs Drive, Winfield, WV 25213
MLS# 286162Listed by: EPIQUE REALTY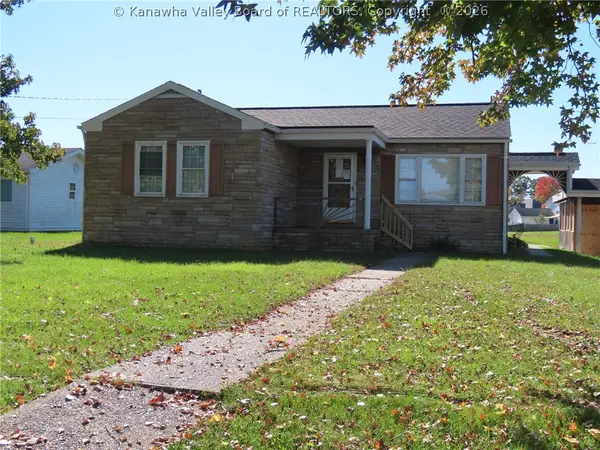 $129,900Pending3 beds 2 baths1,056 sq. ft.
139 Elm Street, Winfield, WV 25213
MLS# 286192Listed by: RUNYAN & ASSOCIATES REALTORS $545,000Pending5 beds 3 baths3,602 sq. ft.
108 Victorian Commons Road, Winfield, WV 25213
MLS# 286046Listed by: IMPACT REALTY GROUP


Protect your home and budget from life's surprises with an Assurant Home Warranty, backed by a partner that supports you through every step of homeownership. Explore Plans.
© 2023 - 2026 ERA Franchise Systems LLC. All rights reserved. ERA Franchise Systems LLC fully supports the principles of the Fair Housing Act and the Equal Opportunity Act. ERA, ERA Real Estate powered, and their respective logos are registered service marks of ERA Franchise Systems LLC. Each office is independently owned and operated.