
2654 Wood Valley Road, Winston-Salem, NC 27106
Local realty services provided by:ERA Live Moore
2654 Wood Valley Road,Winston-Salem, NC 27106
$398,000
- 4 Beds
- 3 Baths
- 2,318 sq. ft.
- Single family
- Active
Listed by: denise canell
Office: northgroup real estate704-412-2804
MLS#:1238587
Source:NC_TRIAD
Price summary
- Price:$398,000
- Price per sq. ft.:$171.7
- Monthly HOA dues:$41.67
About this home
Immaculate and move-in ready, this 1-year-new home combines modern style with thoughtful upgrades! Conveniently located near Wake Forest University & minutes from Reynolda Village! The open-concept main level seamlessly connects the living room, dining area and center-island kitchen featuring an upgraded stainless steel gas range, refrigerator and dishwasher. Step outside to a concrete patio and new vinyl privacy fence. A first-floor bedroom and full bath offer flexible space for guests or a home office. Mudroom and 2-car garage complete the main level. Upstairs, the expansive primary suite features a private bath and walk-in closet, plus 2 additional bedrooms, full bath, media room/loft and convenient laundry room with washer and dryer included. Extras include a radon mitigation system, whole-house HVAC ionizer/air purification system, cellular window treatments, rear storm door and newly installed CPI security system. Covered front porch too!
Contact an agent
Home facts
- Year built:2024
- Subdivision & Development:River Rock
- Listing ID #:1238587
- Added:1 day(s) ago
- Updated:October 10, 2026 at 12:21 PM
Rooms and interior
- Bedrooms:4
- Total bathrooms:3
- Full bathrooms:3
- Flooring:Carpet, Vinyl
- Kitchen Description:Dishwasher, Kitchen Island, Microwave, Pantry
- Living area:2,318 sq. ft.
Heating and cooling
- Cooling:Ceiling Fan(s), Central Air
- Heating:Forced Air, Natural Gas
- Central air:Yes
Structure and exterior
- Year built:2024
- Building area:2,318 sq. ft.
- Lot area:0.12 Acres
- Lot Features:City Lot, Cleared, Level
- Architectural Style:Colonial
- Construction Materials:Masonite
- Foundation Description:Slab
Schools
- High school:Mt. Tabor
- Middle school:Paisley
- Elementary school:Speas
Utilities
- Water:Public
- Sewer:Public Sewer
Finances and disclosures
- Price:$398,000
- Price per sq. ft.:$171.7
- Tax amount:$4,546
Features and amenities
- Appliances:Dishwasher
- Laundry features:Dryer Connection
- Amenities:Ceiling Fan(s), Dead Bolt(s), Solid Surface Counter
Parking
- Parking description:Attached, Attached Garage, Driveway, Front Load Garage, Garage, Garage Faces Front
- Garage spaces:2
 2026 Triad MLS, Inc. All rights reserved. IDX information is provided exclusively for personal, non-commercial use, and may not be used for any purpose other than to identify prospective properties consumers may be interested in purchasing. Information is deemed reliable but not guaranteed. This site will be monitored for ‘scraping’ and any use of search facilities of data on the site other than by potential buyers/sellers is prohibited. All Sale data is for informational purposes only and is not an indication of a market analysis or appraisal. Properties marked with the Triad MLS, Inc. icon are provided courtesy of the Triad MLS, Inc.’s, Internet Data Exchange Database.
New listings near 2654 Wood Valley Road
- Coming Soon
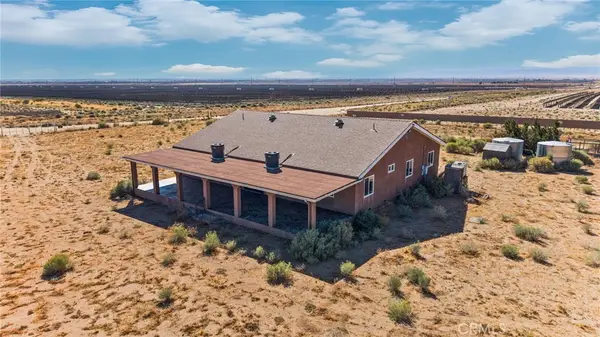 $599,999Coming Soon6 beds 4 baths2,688 sq. ft.
13071 Irone, Rosamond, CA 93560
MLS# DW26218988Listed by: J A T S ENTERPRISES, INC. - New
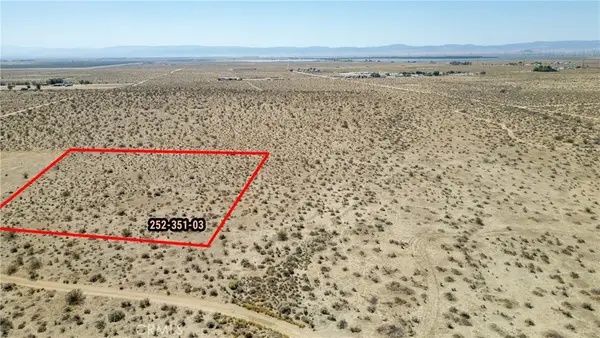 $16,500Active1.25 Acres
0 Ptn Of Se1/4 Sec18 T9 R13 Excl Of Mr, Rosamond, CA 93560
MLS# SR26218337Listed by: EXP REALTY OF GREATER LOS ANGELES, INC. - New
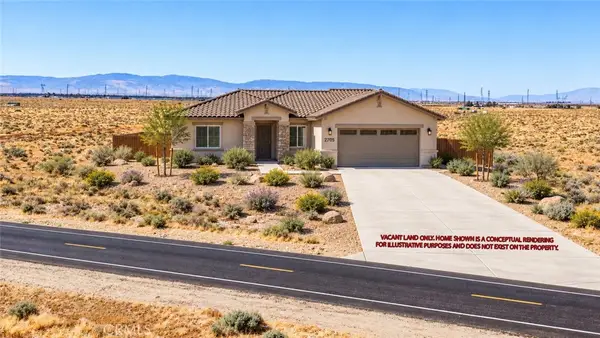 $29,900Active2.39 Acres
2705 90th Street W, Rosamond, CA 93560
MLS# OC26219793Listed by: NEXUS COMMERCIAL - New
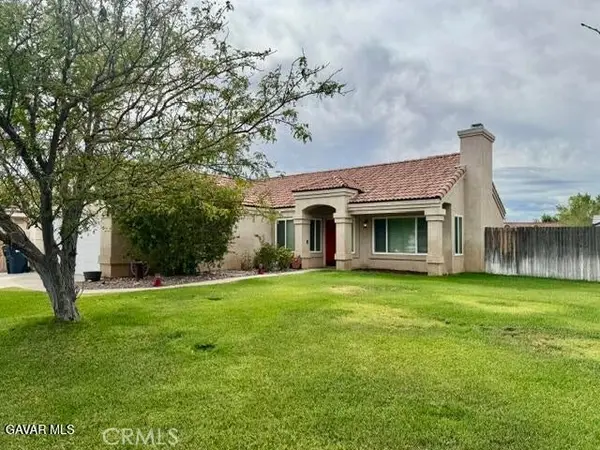 $405,000Active3 beds 2 baths1,186 sq. ft.
1148 Evergreen Court, Rosamond, CA 93560
MLS# SR26218945Listed by: CENTURY 21 DOUG ANDERSON - New
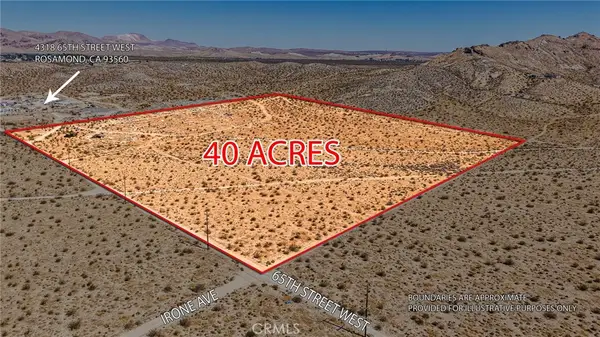 $199,500Active40 Acres
4300 65th Street W, Rosamond, CA 93560
MLS# OC26218723Listed by: NEXUS COMMERCIAL - New
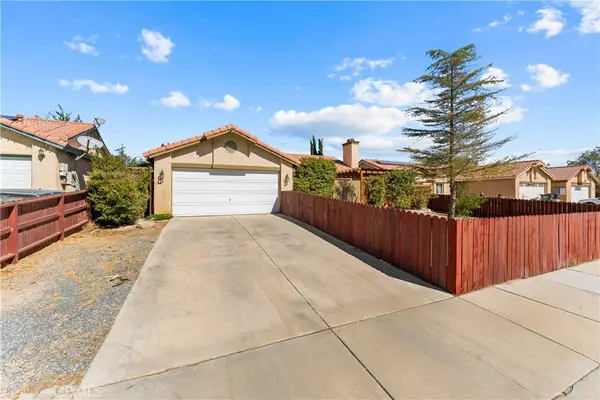 $414,900Active3 beds 2 baths1,193 sq. ft.
3331 Kellie Ave, Rosamond, CA 93560
MLS# SR26218510Listed by: CITIWIDE REALTY GROUP - New
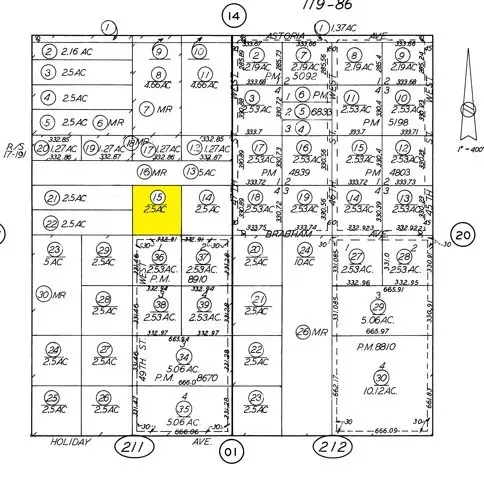 $34,999Active2.5 Acres
0 Brabham Avenue, Rosamond, CA 93560
MLS# SR26218488Listed by: COLDWELL BANKER A HARTWIG COMPANY - New
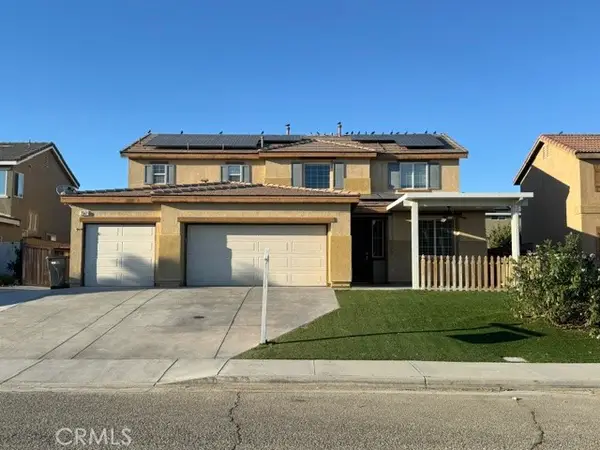 $499,999Active4 beds 3 baths2,687 sq. ft.
2347 Driftwood, Rosamond, CA 93560
MLS# SR26218029Listed by: KELLER WILLIAMS VIP PROPERTIES - New
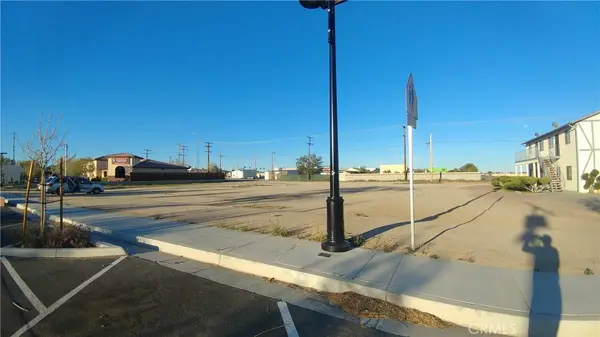 $175,000Active0.69 Acres
2950 Diamond Street, Rosamond, CA 93560
MLS# SR26217771Listed by: MARKOWITZ COMMERCIAL REAL ESTATE, INC. - New
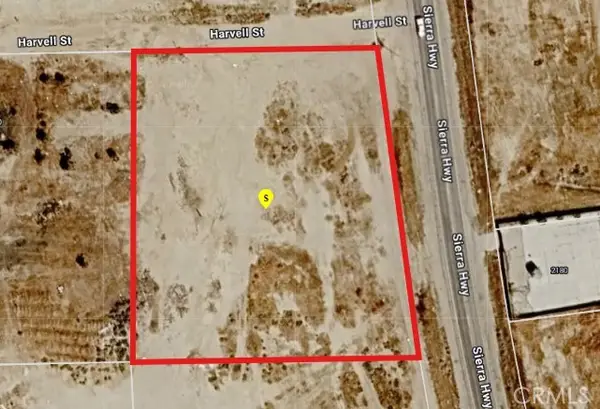 $100,000Active2.3 Acres
0 Sierra Highway, Rosamond, CA 93560
MLS# SR26217737Listed by: MARKOWITZ COMMERCIAL REAL ESTATE, INC.


Protect your home and budget from life's surprises with an Assurant Home Warranty, backed by a partner that supports you through every step of homeownership. Explore Plans.
© 2023 - 2026 ERA Franchise Systems LLC. All rights reserved. ERA Franchise Systems LLC fully supports the principles of the Fair Housing Act and the Equal Opportunity Act. ERA, ERA Real Estate powered, and their respective logos are registered service marks of ERA Franchise Systems LLC. Each office is independently owned and operated.