
646 Himmelwright Rd, Yellow Spring, WV 26865
Local realty services provided by:ERA Martin Associates
646 Himmelwright Rd,Yellow Spring, WV 26865
$265,000
- 2 Beds
- 2 Baths
- 1,604 sq. ft.
- Single family
- Active
Listed by: donya marie gamache
Office: coldwell banker realty
MLS#:WVHS2008346
Source:BRIGHTMLS
Price summary
- Price:$265,000
- Price per sq. ft.:$165.21
About this home
Escape to the peaceful beauty of Capon Springs! Nestled in the heart of this charming mountain community and just minutes from George Washington National Forest, 646 Himmelwright Road offers the perfect opportunity to slow down, spread out, and enjoy a little more of what nature has to offer—all while remaining within approximately two hours of Washington, D.C.
This traditional ranch-style home features 2 bedrooms, 2 full bathrooms, and an abundance of living and flex space. Step inside to a HUGE living room anchored by a cozy fireplace—the perfect gathering place after a day spent exploring the mountains. The spacious primary suite provides a comfortable private retreat, while an additional office/flex room offers plenty of options for working from home, hobbies, guests, or additional living space.
One of the home's standout features is the large sunroom, where you can relax and enjoy the surrounding scenery throughout the seasons. From there, head outside to the MASSIVE deck—an incredible space for grilling, entertaining, morning coffee, or simply sitting back and taking in the peaceful surroundings.
Need even more space? You've got it! In addition to the detached 2-car garage, the property features a really cool studio/flex space with its own private entrance. Create an art studio, home office, workshop, hobby room, private retreat, or whatever fits your lifestyle.
If you've been dreaming of getting away from the hustle and bustle, spending more time outdoors, and embracing a slower pace of life, this could be the one. With George Washington National Forest practically in your backyard, endless outdoor adventures are just minutes away. Whether you're searching for a full-time residence, weekend getaway, or mountain retreat, 646 Himmelwright Road offers space, versatility, and a location made for nature lovers....
Contact an agent
Home facts
- Year built:1930
- Subdivision & Development:NONE AVAILABLE
- Listing ID #:WVHS2008346
- Added:2 day(s) ago
- Updated:October 04, 2026 at 01:58 PM
Rooms and interior
- Bedrooms:2
- Total bathrooms:2
- Full bathrooms:2
- Flooring:Ceramic Tile, Laminated, Partially Carpeted, Tile/Brick
- Living area:1,604 sq. ft.
Heating and cooling
- Cooling:Central A/C
- Heating:Electric, Heat Pump(s)
Structure and exterior
- Roof:Architectural Shingle
- Year built:1930
- Building area:1,604 sq. ft.
- Lot area:0.74 Acres
- Architectural Style:Ranch/Rambler
- Construction Materials:Vinyl Siding
- Exterior Features:Deck(s), Stone Retaining Walls
- Foundation Description:Crawl Space
- Levels:1 Story
Utilities
- Water:Well
- Sewer:On Site Septic
Finances and disclosures
- Price:$265,000
- Price per sq. ft.:$165.21
- Tax amount:$706 (2026)
Features and amenities
- Amenities:200+ Amp Service
Parking
- Parking description:Detached Garage, Gravel Driveway, Oversized
- Garage:Yes
- Garage spaces:2
New listings near 646 Himmelwright Rd
 $899,000Active4 beds 5 baths2,728 sq. ft.
537 Lower Flats Dr, YELLOW SPRING, WV 26865
MLS# WVHS2008072Listed by: LOST RIVER TRADING POST REALTY- Open Sat, 2 to 5pm
 $340,000Active2 beds 1 baths1,972 sq. ft.
10170 Carpers Pike, YELLOW SPRING, WV 26865
MLS# WVHS2008090Listed by: LOST RIVER TRADING POST REALTY 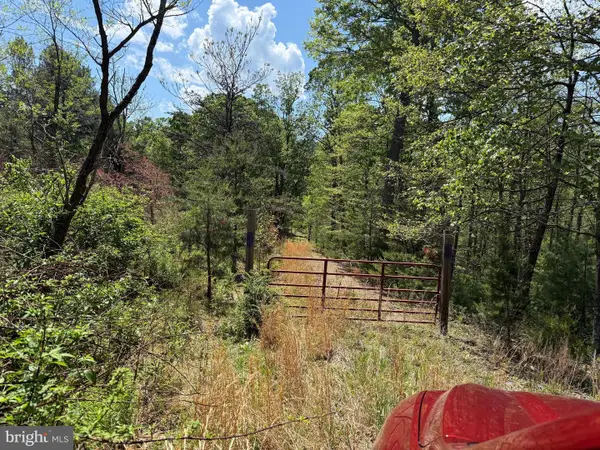 $99,000Pending20.32 Acres
Lot 88 Orndorff Way, YELLOW SPRING, WV 26865
MLS# WVHS2008014Listed by: COLONY REALTY $99,000Active20.09 Acres
Lot 89 Orndorff Way, YELLOW SPRING, WV 26865
MLS# WVHS2008016Listed by: COLONY REALTY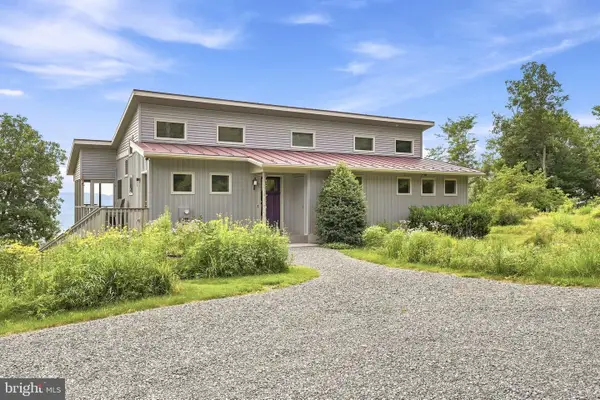 $730,000Pending4 beds 2 baths2,232 sq. ft.
2383 Baker Mountain Dr, YELLOW SPRING, WV 26865
MLS# WVHS2008044Listed by: RE/MAX ROOTS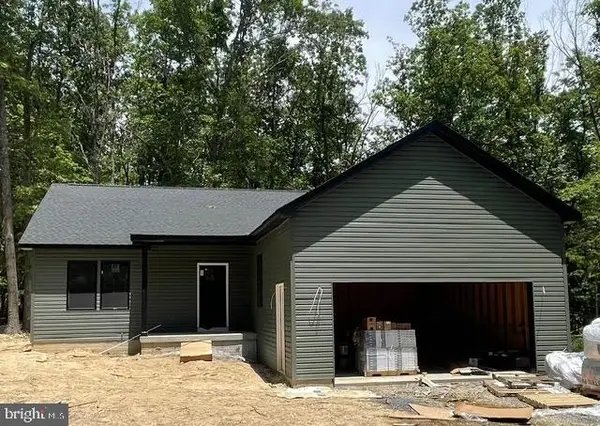 $375,000Active3 beds 2 baths1,320 sq. ft.
175 Hannah Ct, YELLOW SPRING, WV 26865
MLS# WVHS2007954Listed by: HOFFMAN REALTY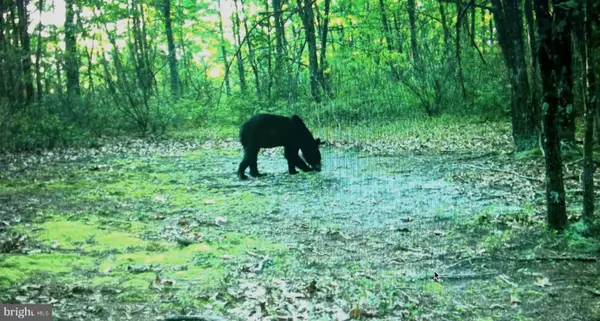 $240,000Active63.81 Acres
17 Reymann Dr, YELLOW SPRING, WV 26865
MLS# WVHS2007952Listed by: CLASSIC PROPERTIES, LLC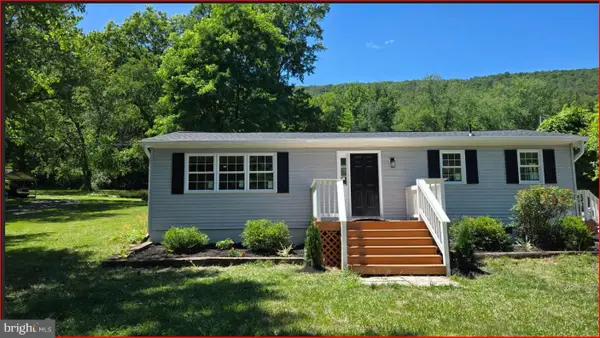 $329,900Active3 beds 3 baths2,088 sq. ft.
8922 Carpers Pike, YELLOW SPRING, WV 26865
MLS# WVHS2007922Listed by: BAJWA COMMERCIAL REAL ESTATE $350,000Active1 beds 1 baths680 sq. ft.
9897 Carpers Pike, YELLOW SPRING, WV 26865
MLS# WVHS2007686Listed by: LOST RIVER TRADING POST REALTY


Protect your home and budget from life's surprises with an Assurant Home Warranty, backed by a partner that supports you through every step of homeownership. Explore Plans.
© 2023 - 2026 ERA Franchise Systems LLC. All rights reserved. ERA Franchise Systems LLC fully supports the principles of the Fair Housing Act and the Equal Opportunity Act. ERA, ERA Real Estate powered, and their respective logos are registered service marks of ERA Franchise Systems LLC. Each office is independently owned and operated.