
3 Means Drive, Banner, WY 82832
Local realty services provided by:ERA Carroll Realty Co., Inc.
3 Means Drive,Banner, WY 82832
$595,000
- 3 Beds
- 2 Baths
- 2,080 sq. ft.
- Single family
- Active
Listed by: casey pierson
Office: keller williams realty western trails
MLS#:26-627
Source:WY_SCBR
Price summary
- Price:$595,000
- Price per sq. ft.:$286.06
About this home
Experience Wyoming country living in this spacious Banner property featuring acreage, outbuildings, and plenty of square footage -- all with easy access to Sheridan. Recent updates include remodeled bathrooms, an expanded living room, updated fixtures, and a cozy upstairs. The finished basement offers a you flexible living options with space for an additional family or recreation room while still maintaining 3 bedrooms. A 50-amp RV hookup adds extra convenience for campers or guests. Endless possibilities await!
Contact an agent
Home facts
- Year built:1986
- Listing ID #:26-627
- Added:1 day(s) ago
- Updated:May 24, 2026 at 10:58 PM
Rooms and interior
- Bedrooms:3
- Total bathrooms:2
- Full bathrooms:2
- Rooms Total:1
- Flooring:Hardwood
- Basement Description:Walk-Out Access
- Living area:2,080 sq. ft.
Heating and cooling
- Heating:Baseboard, Electric, Heating, Propane
Structure and exterior
- Roof:Asphalt
- Year built:1986
- Building area:2,080 sq. ft.
- Lot area:3 Acres
- Architectural Style:Ranch
- Construction Materials:Log
- Exterior Features:Deck
Schools
- High school:School District #2
- Middle school:School District #2
- Elementary school:School District #2
Utilities
- Water:Well
- Sewer:Septic Tank
Finances and disclosures
- Price:$595,000
- Price per sq. ft.:$286.06
- Tax amount:$2,400 (2026)
Features and amenities
- Amenities:Pantry
Parking
- Parking description:Gravel Driveway
- Garage spaces:2
New listings near 3 Means Drive
- New
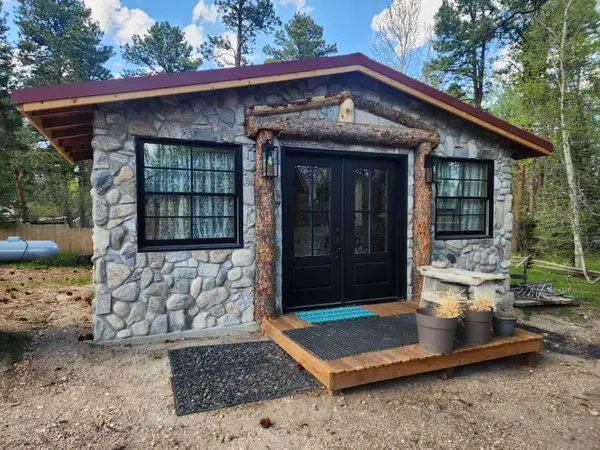 $825,000Active1 beds 1 baths1,000 sq. ft.
11 Wagon Box Road, Story, WY 82842
MLS# 26-612Listed by: CENTURY 21 BHJ REALTY, INC.  $260,000Active3 beds 2 baths840 sq. ft.
7 Pine Dale Avenue, Story, WY 82842
MLS# 26-548Listed by: COLDWELL BANKER - THE LEGACY GROUP - BRANCH 2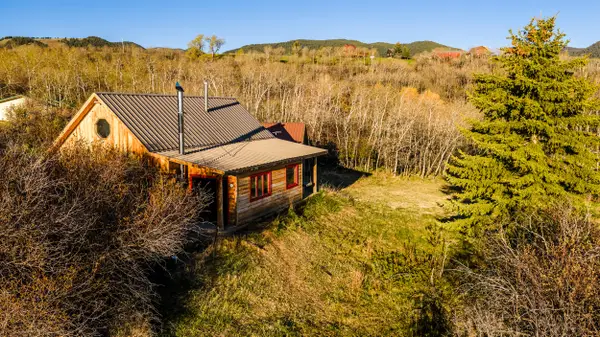 $470,000Active3 beds 2 baths1,264 sq. ft.
75 Fischer Drive, Banner, WY 82832
MLS# 26-494Listed by: W AND PARTNERS, LLC $3,500,000Active3 beds 2 baths1,620 sq. ft.
366 S Sr-buffalo Creek Road, Wyarno, WY 82845
MLS# 26-454Listed by: CENTURY 21 BHJ REALTY, INC.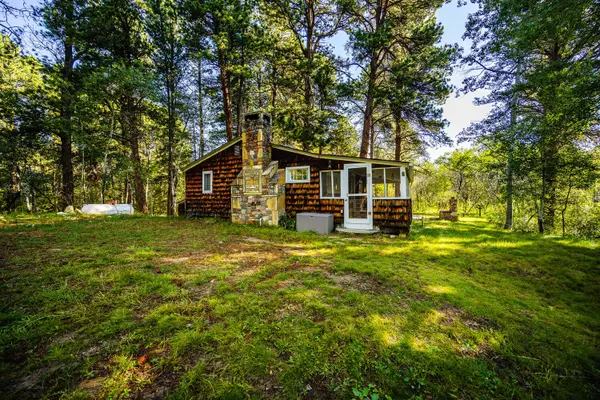 $495,000Active2 beds 1 baths725 sq. ft.
26 Fawn Trail, Story, WY 82842
MLS# 26-410Listed by: ENGEL & VOLKERS - SHERIDAN $350,000Active1 beds 1 baths624 sq. ft.
32 Fish Hatchery Road, Banner, WY 82832
MLS# 26-307Listed by: CARLTON REAL ESTATE LLC $4,950,000Active7 beds 8 baths7,405 sq. ft.
373 St Hwy 193, Banner, WY 82832
MLS# 26-300Listed by: COMPASS REAL ESTATE Listed by ERA$1,400,000Active5 beds 3 baths4,376 sq. ft.
14 Warbonnet Drive, Story, WY 82832
MLS# 25-961Listed by: BUFFALO REALTY ERA POWERED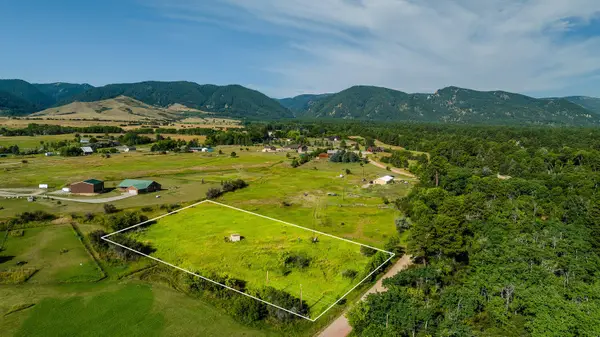 $230,000Active2 Acres
tbd Hosburg Drive, Story, WY 82842
MLS# 26-233Listed by: W AND PARTNERS, LLC


Protect your home and budget from life's surprises with an Assurant Home Warranty, backed by a partner that supports you through every step of homeownership. Explore Plans.
© 2023 - 2026 ERA Franchise Systems LLC. All rights reserved. ERA Franchise Systems LLC fully supports the principles of the Fair Housing Act and the Equal Opportunity Act. ERA, ERA Real Estate powered, and their respective logos are registered service marks of ERA Franchise Systems LLC. Each office is independently owned and operated.