
1016 N Burritt Avenue, Buffalo, WY 82834
Local realty services provided by:ERA Carroll Realty Co., Inc.
1016 N Burritt Avenue,Buffalo, WY 82834
$365,000
- 3 Beds
- 2 Baths
- 2,496 sq. ft.
- Single family
- Active
Listed by:
 Buffalo Realty ERA Powered
Office: buffalo realty era powered
MLS#:26-1070
Source:WY_SCBR
Price summary
- Price:$365,000
- Price per sq. ft.:$146.23
About this home
This well-located 3-bedroom, 2-bath home offers exceptional space and versatility, along with new windows throughout. Enjoy the bright sunroom located just off the kitchen. The full unfinished basement, complete with a ¾ bath, provides excellent potential for additional living space, recreation, or storage. In addition to the single attached garage, the property features a newer 1,200-square-foot RV garage with alley access and three overhead doors--one large enough to accommodate a motor home. A spacious yard and great location complete this unique property. Priced to sell. All measurements are approximate.
Contact an agent
Home facts
- Year built:1969
- Subdivision & Development:Burlington Addition
- Listing ID #:26-1070
- Added:3 day(s) ago
- Updated:September 12, 2026 at 12:34 AM
Rooms and interior
- Bedrooms:3
- Total bathrooms:2
- Full bathrooms:2
- Rooms Total:7
- Basement Description:Full
- Living area:2,496 sq. ft.
Heating and cooling
- Cooling:Central Air
- Heating:Gas Forced Air, Heating, Natural Gas
- Central air:Yes
Structure and exterior
- Roof:Asphalt
- Year built:1969
- Building area:2,496 sq. ft.
- Architectural Style:Ranch
- Construction Materials:Composition
- Exterior Features:Automatic Lawn Sprinkler
Schools
- High school:Johnson County School District #1
- Middle school:Johnson County School District #1
- Elementary school:Johnson County School District #1
Utilities
- Water:Public
- Sewer:Public Sewer
Finances and disclosures
- Price:$365,000
- Price per sq. ft.:$146.23
- Tax amount:$1,976 (2026)
Parking
- Parking description:Attached
- Garage spaces:5
New listings near 1016 N Burritt Avenue
- New
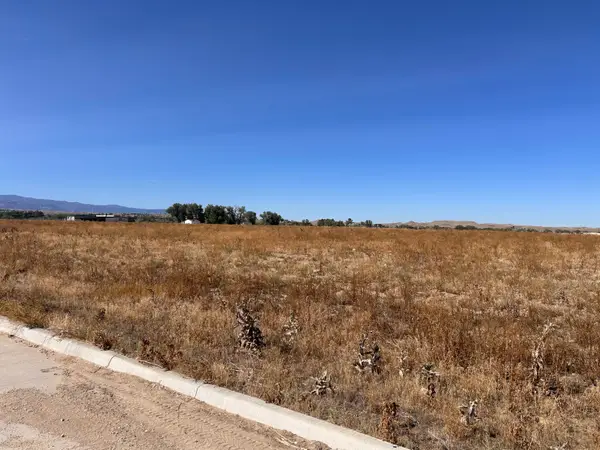 $275,517Active2 Acres
TBD Long Street #Block 1 Lot 1, Buffalo, WY 82834
MLS# 26-1078Listed by: RE/MAX ELEVATION - New
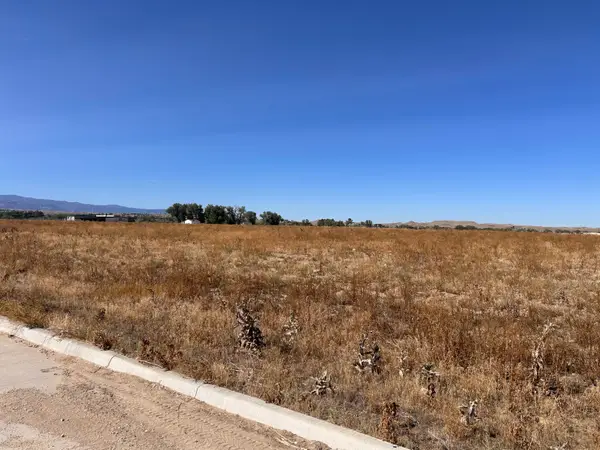 $369,171Active3 Acres
TBD Long Street #Block 1 Lot 2, Buffalo, WY 82834
MLS# 26-1079Listed by: RE/MAX ELEVATION - New
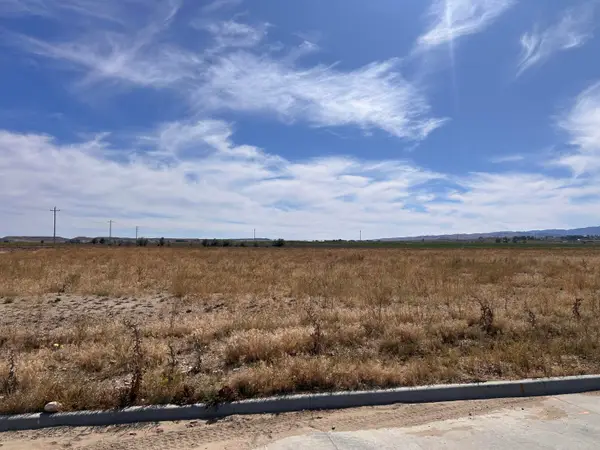 $628,353Active5 Acres
TBD Long Street #Block 2 Lot 1, Buffalo, WY 82834
MLS# 26-1080Listed by: RE/MAX ELEVATION - New
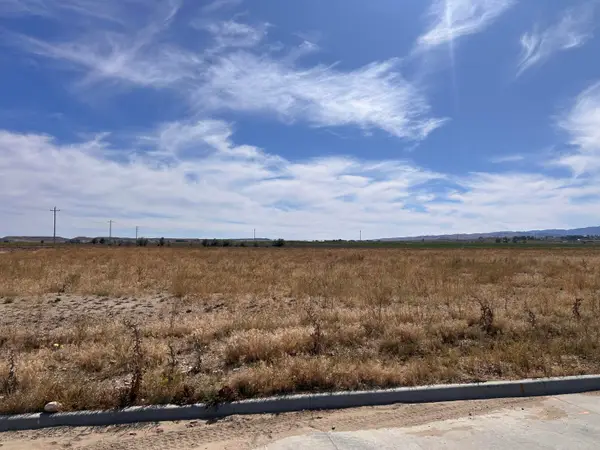 $618,552Active5 Acres
TBD Long Street #Block 2 Lot 2, Buffalo, WY 82834
MLS# 26-1081Listed by: RE/MAX ELEVATION - New
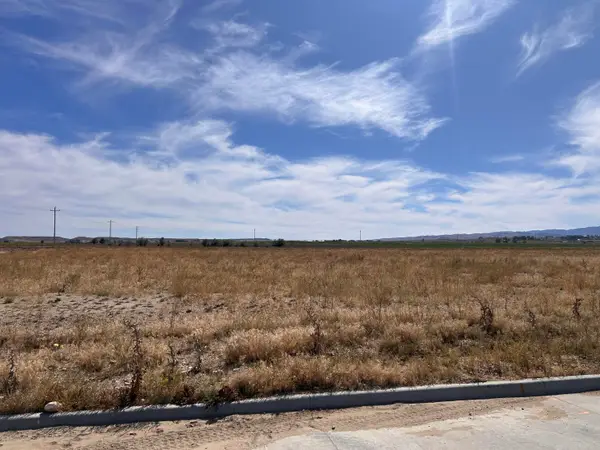 $808,038Active7 Acres
TBD Short Street #Block 3 Lot 1, Buffalo, WY 82834
MLS# 26-1082Listed by: RE/MAX ELEVATION - New
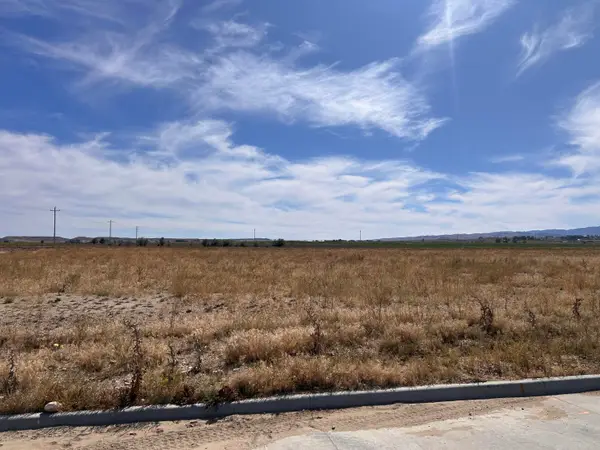 $704,583Active6 Acres
TBD Short Street #Block 3 Lot 2, Buffalo, WY 82834
MLS# 26-1083Listed by: RE/MAX ELEVATION - New
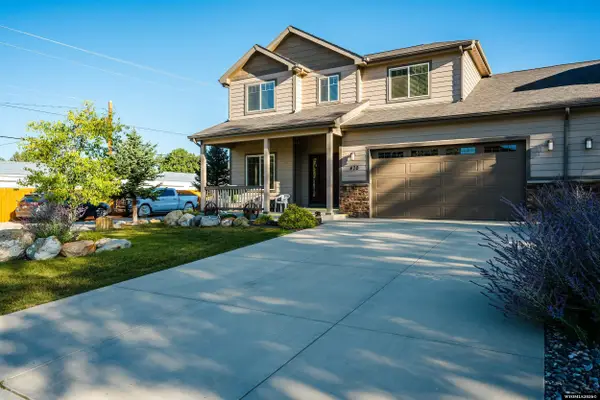 Listed by ERA$559,000Active3 beds 2 baths1,959 sq. ft.
470 W Hart Street, Buffalo, WY 82834-0000
MLS# 20264625Listed by: BUFFALO REALTY ERA POWERED - New
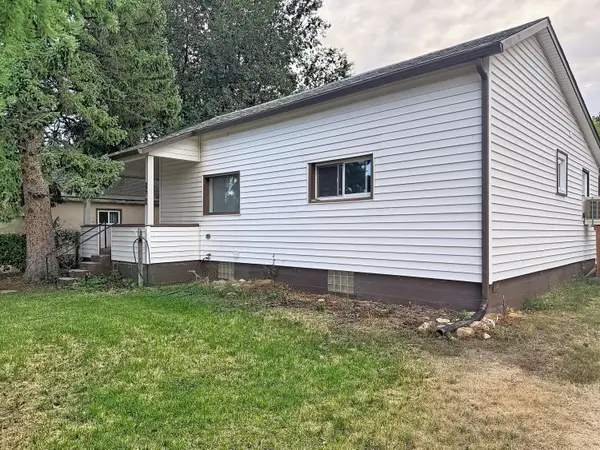 $299,000Active3 beds 2 baths1,692 sq. ft.
872 N Adams Avenue, Buffalo, WY 82834
MLS# 26-1074Listed by: CENTURY 21 BHJ REALTY, INC. - New
 $180,000Active5 Acres
Lot 74 Shoreline Drive, Buffalo, WY 82834
MLS# 26-1071Listed by: KELLER WILLIAMS REALTY WESTERN TRAILS


Protect your home and budget from life's surprises with an Assurant Home Warranty, backed by a partner that supports you through every step of homeownership. Explore Plans.
© 2023 - 2026 ERA Franchise Systems LLC. All rights reserved. ERA Franchise Systems LLC fully supports the principles of the Fair Housing Act and the Equal Opportunity Act. ERA, ERA Real Estate powered, and their respective logos are registered service marks of ERA Franchise Systems LLC. Each office is independently owned and operated.