
110 Tamari Drive, Buffalo, WY 82834
Local realty services provided by:ERA Carroll Realty Co., Inc.
110 Tamari Drive,Buffalo, WY 82834
$319,000
- 4 Beds
- 2 Baths
- 1,512 sq. ft.
- Single family
- Active
Listed by: mark k wilson
Office: re/max elevation
MLS#:26-964
Source:WY_SCBR
Price summary
- Price:$319,000
- Price per sq. ft.:$210.98
About this home
Welcome to 110 Tamari Drive in Buffalo! This 1,512 sq. ft. home, built in 2012, offers comfortable living with 4 beds/two full baths and a practical layout. The manageable lot provides easy upkeep and space to enjoy the outdoors. A great option for a first-time buyer, downsizing, or investment property. Schedule your showing today!
Contact an agent
Home facts
- Year built:2012
- Subdivision & Development:Green Leaf Estates Phase III
- Listing ID #:26-964
- Added:33 day(s) ago
- Updated:September 18, 2026 at 03:50 PM
Rooms and interior
- Bedrooms:4
- Total bathrooms:2
- Full bathrooms:2
- Basement Description:Crawl Space
- Living area:1,512 sq. ft.
Heating and cooling
- Cooling:Attic Fan, Central Air
- Heating:Gas Forced Air, Heating, Natural Gas
- Central air:Yes
Structure and exterior
- Roof:Asphalt
- Year built:2012
- Building area:1,512 sq. ft.
- Architectural Style:Ranch
- Construction Materials:Wood Siding
- Exterior Features:Covered Deck
Schools
- High school:Johnson County School District #1
- Middle school:Johnson County School District #1
- Elementary school:Johnson County School District #1
Utilities
- Water:Public
- Sewer:Public Sewer
Finances and disclosures
- Price:$319,000
- Price per sq. ft.:$210.98
- Tax amount:$1,179 (2025)
Features and amenities
- Amenities:Ceiling Fan(s), Pantry, Walk-In Closet(s)
Parking
- Parking description:Concrete Driveway
New listings near 110 Tamari Drive
- New
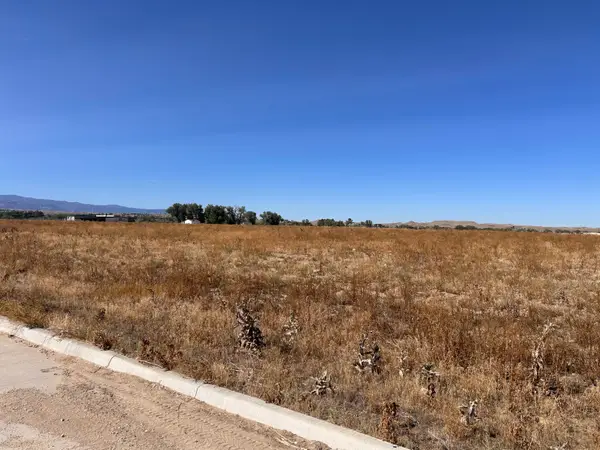 $275,517Active2 Acres
TBD Long Street #Block 1 Lot 1, Buffalo, WY 82834
MLS# 26-1078Listed by: RE/MAX ELEVATION - New
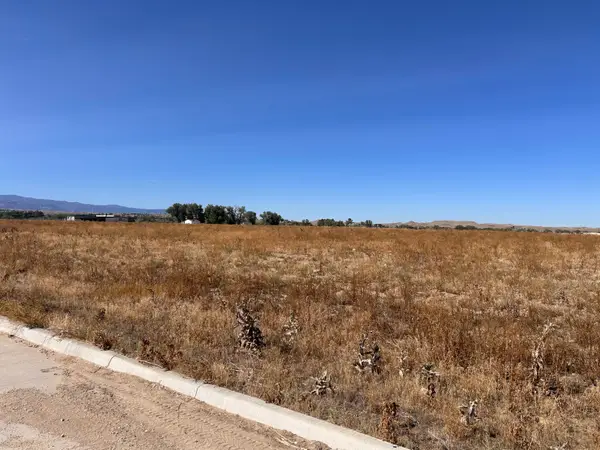 $369,171Active3 Acres
TBD Long Street #Block 1 Lot 2, Buffalo, WY 82834
MLS# 26-1079Listed by: RE/MAX ELEVATION - New
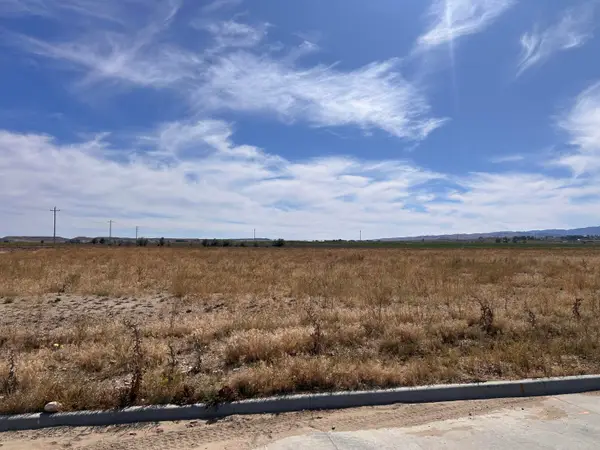 $628,353Active5 Acres
TBD Long Street #Block 2 Lot 1, Buffalo, WY 82834
MLS# 26-1080Listed by: RE/MAX ELEVATION - New
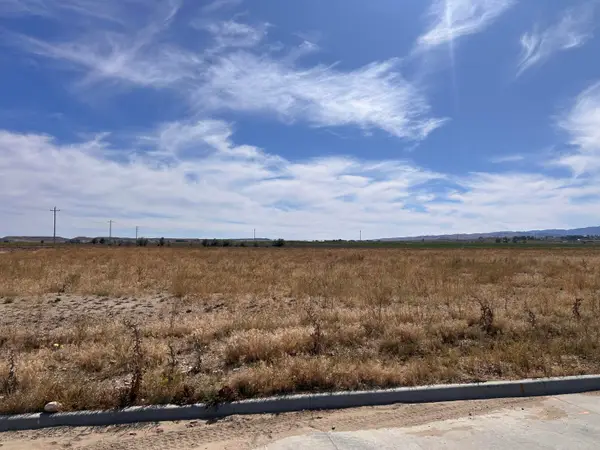 $618,552Active5 Acres
TBD Long Street #Block 2 Lot 2, Buffalo, WY 82834
MLS# 26-1081Listed by: RE/MAX ELEVATION - New
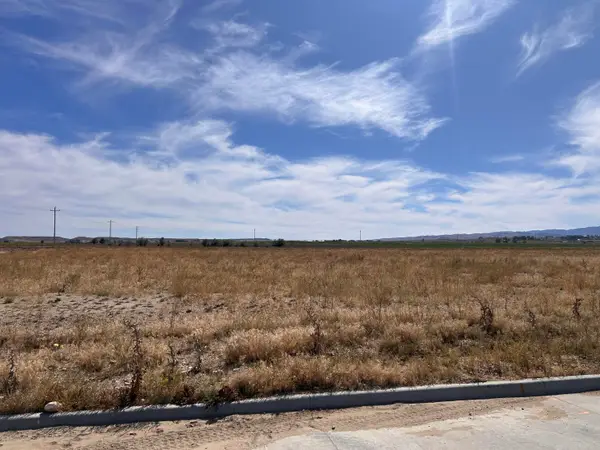 $808,038Active7 Acres
TBD Short Street #Block 3 Lot 1, Buffalo, WY 82834
MLS# 26-1082Listed by: RE/MAX ELEVATION - New
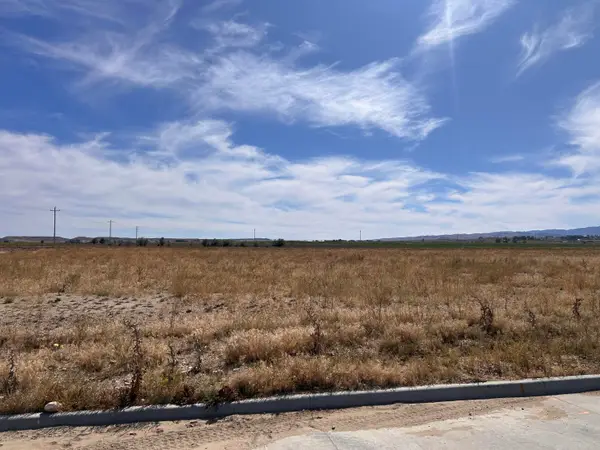 $704,583Active6 Acres
TBD Short Street #Block 3 Lot 2, Buffalo, WY 82834
MLS# 26-1083Listed by: RE/MAX ELEVATION - New
 Listed by ERA$559,000Active3 beds 3 baths1,959 sq. ft.
470 W Hart Street, Buffalo, WY 82834
MLS# 26-1076Listed by: BUFFALO REALTY ERA POWERED - New
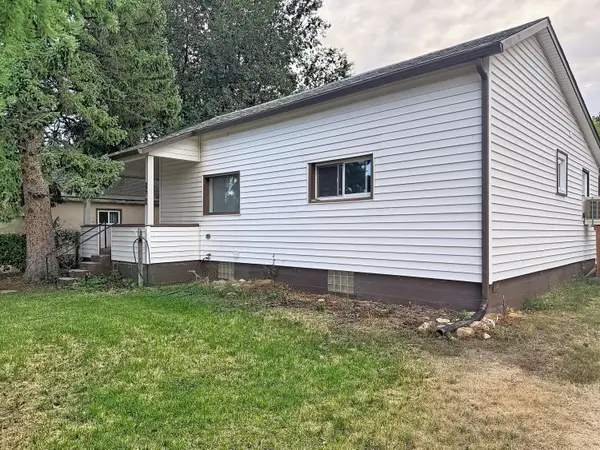 $299,000Active3 beds 2 baths1,692 sq. ft.
872 N Adams Avenue, Buffalo, WY 82834
MLS# 26-1074Listed by: CENTURY 21 BHJ REALTY, INC. - New
 $180,000Active5 Acres
Lot 74 Shoreline Drive, Buffalo, WY 82834
MLS# 26-1071Listed by: KELLER WILLIAMS REALTY WESTERN TRAILS - New
 $195,000Active5 Acres
Lot 76 Shoreline Drive, Buffalo, WY 82834
MLS# 26-1072Listed by: KELLER WILLIAMS REALTY WESTERN TRAILS


Protect your home and budget from life's surprises with an Assurant Home Warranty, backed by a partner that supports you through every step of homeownership. Explore Plans.
© 2023 - 2026 ERA Franchise Systems LLC. All rights reserved. ERA Franchise Systems LLC fully supports the principles of the Fair Housing Act and the Equal Opportunity Act. ERA, ERA Real Estate powered, and their respective logos are registered service marks of ERA Franchise Systems LLC. Each office is independently owned and operated.