
226 S Wyoming Avenue, Buffalo, WY 82834
Local realty services provided by:ERA Carroll Realty Co., Inc.
226 S Wyoming Avenue,Buffalo, WY 82834
$385,000
- 3 Beds
- 2 Baths
- 1,848 sq. ft.
- Single family
- Active
Listed by:
 Buffalo Realty ERA Powered
Office: buffalo realty era powered
MLS#:26-984
Source:WY_SCBR
Price summary
- Price:$385,000
- Price per sq. ft.:$208.33
About this home
Charming three-bedroom, two-bath home nestled in the heart of Buffalo! This well-maintained property features mature trees and beautifully landscaped grounds, creating a peaceful and inviting outdoor setting. Enjoy the spacious patio, perfect for relaxing or entertaining. The walk out finished basement offers additional living space. A one-car detached garage provides convenient parking and storage. A wonderful opportunity to own a charming home in a desirable Buffalo location! All measurements are approximate.
Contact an agent
Home facts
- Year built:1920
- Subdivision & Development:Hamilton
- Listing ID #:26-984
- Added:50 day(s) ago
- Updated:September 18, 2026 at 03:49 PM
Rooms and interior
- Bedrooms:3
- Total bathrooms:2
- Full bathrooms:2
- Rooms Total:10
- Basement Description:Full, Walk-Out Access
- Living area:1,848 sq. ft.
Heating and cooling
- Cooling:Central Air
- Heating:Gas Forced Air, Heating, Natural Gas
- Central air:Yes
Structure and exterior
- Roof:Asphalt
- Year built:1920
- Building area:1,848 sq. ft.
- Architectural Style:Ranch
- Construction Materials:Wood Siding
- Exterior Features:Automatic Lawn Sprinkler, Patio
Schools
- High school:Johnson County School District #1
- Middle school:Johnson County School District #1
- Elementary school:Johnson County School District #1
Utilities
- Water:Public
- Sewer:Public Sewer
Finances and disclosures
- Price:$385,000
- Price per sq. ft.:$208.33
- Tax amount:$1,710 (2025)
Features and amenities
- Amenities:Walk-In Closet(s)
Parking
- Parking description:Detached
- Garage spaces:1
New listings near 226 S Wyoming Avenue
- New
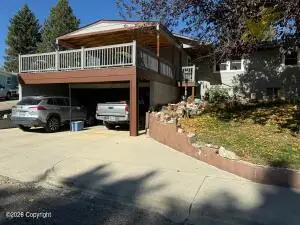 $420,000Active4 beds 2 baths2,952 sq. ft.
1110 Burritt N, Buffalo, WY 82834
MLS# 26-1211Listed by: LIFESTYLE REAL ESTATE, INC. - New
 $105,000Active0 Acres
149 Coyote Court, Buffalo, WY 82834
MLS# 26-1150Listed by: COLDWELL BANKER - THE LEGACY GROUP, BRANCH 1 - New
 $110,000Active0 Acres
178 Eagle Court, Buffalo, WY 82834
MLS# 26-1151Listed by: COLDWELL BANKER - THE LEGACY GROUP, BRANCH 1 - New
 $115,000Active0 Acres
210 Coyote Court, Buffalo, WY 82834
MLS# 26-1152Listed by: COLDWELL BANKER - THE LEGACY GROUP, BRANCH 1 - New
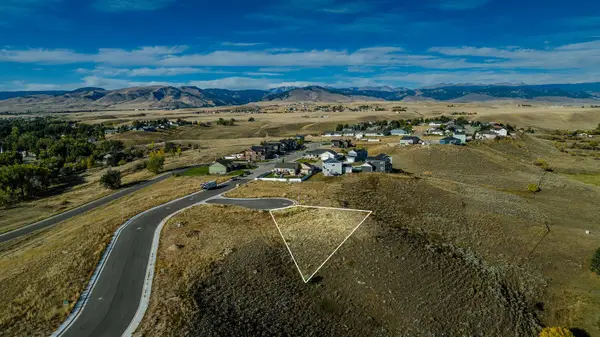 $120,000Active0 Acres
182 Eagle Court, Buffalo, WY 82834
MLS# 26-1153Listed by: COLDWELL BANKER - THE LEGACY GROUP, BRANCH 1 - New
 $120,000Active0 Acres
169 Coyote Court, Buffalo, WY 82834
MLS# 26-1154Listed by: COLDWELL BANKER - THE LEGACY GROUP, BRANCH 1 - New
 $120,000Active0 Acres
165 Coyote Court, Buffalo, WY 82834
MLS# 26-1155Listed by: COLDWELL BANKER - THE LEGACY GROUP, BRANCH 1 - New
 $120,000Active0 Acres
161 Coyote Court, Buffalo, WY 82834
MLS# 26-1156Listed by: COLDWELL BANKER - THE LEGACY GROUP, BRANCH 1 - New
 $120,000Active0 Acres
157 Coyote Court, Buffalo, WY 82834
MLS# 26-1157Listed by: COLDWELL BANKER - THE LEGACY GROUP, BRANCH 1 - New
 $120,000Active0 Acres
153 Coyote Court, Buffalo, WY 82834
MLS# 26-1158Listed by: COLDWELL BANKER - THE LEGACY GROUP, BRANCH 1


Protect your home and budget from life's surprises with an Assurant Home Warranty, backed by a partner that supports you through every step of homeownership. Explore Plans.
© 2023 - 2026 ERA Franchise Systems LLC. All rights reserved. ERA Franchise Systems LLC fully supports the principles of the Fair Housing Act and the Equal Opportunity Act. ERA, ERA Real Estate powered, and their respective logos are registered service marks of ERA Franchise Systems LLC. Each office is independently owned and operated.