
27 Sand Creek Dr, Buffalo, WY 82834
Local realty services provided by:ERA Carroll Realty Co., Inc.
27 Sand Creek Dr,Buffalo, WY 82834
$825,000
- 3 Beds
- 2 Baths
- 3,920 sq. ft.
- Single family
- Active
Listed by: summer robertson
Office: team properties group, llc.
MLS#:26-971
Source:WY_CCBOR
Price summary
- Price:$825,000
- Price per sq. ft.:$210.46
About this home
Experience the perfect combination of modern new construction and peaceful Wyoming living! Situated on just over 4 acres, this beautiful 3-bedroom, 2-bath home offers stunning views, modern colors, and thoughtfully selected finishes. The gorgeous kitchen features upgraded cabinetry, quartz countertops, and stylish finishes, while custom tile adds an elevated touch throughout the home. An oversized 3-car garage provides plenty of space for vehicles, and toys. The full unfinished walkout basement offers incredible potential to add additional bedrooms, living space, a home gym, or whatever fits your lifestyle. Outside, you'll have over 4 acres to enjoy with plenty of room to build your dream shop abd bring your animals! Located just 7 miles from Lake De Smet. Make this property yours today!
Contact an agent
Home facts
- Year built:2026
- Listing ID #:26-971
- Added:28 day(s) ago
- Updated:September 02, 2026 at 01:00 AM
Rooms and interior
- Bedrooms:3
- Total bathrooms:2
- Full bathrooms:2
- Living area:3,920 sq. ft.
Heating and cooling
- Heating:Forced Air, Gas
Structure and exterior
- Roof:Asphalt
- Year built:2026
- Building area:3,920 sq. ft.
- Lot area:4.13 Acres
- Architectural Style:Single Family-Stick Build
- Levels:1 Story
Utilities
- Water:Well
- Sewer:Septic
Finances and disclosures
- Price:$825,000
- Price per sq. ft.:$210.46
- Tax amount:$595
Parking
- Garage spaces:3
New listings near 27 Sand Creek Dr
- New
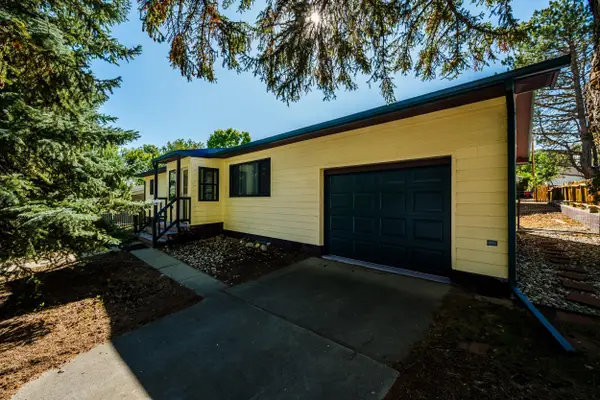 Listed by ERA$365,000Active3 beds 2 baths2,496 sq. ft.
1016 N Burritt Avenue, Buffalo, WY 82834
MLS# 26-1070Listed by: BUFFALO REALTY ERA POWERED - New
 $180,000Active5 Acres
Lot 74 Shoreline Drive, Buffalo, WY 82834
MLS# 26-1071Listed by: KELLER WILLIAMS REALTY WESTERN TRAILS - New
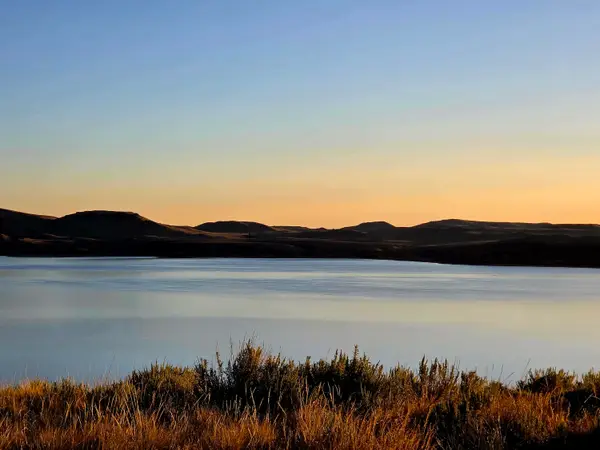 $195,000Active5 Acres
Lot 76 Shoreline Drive, Buffalo, WY 82834
MLS# 26-1072Listed by: KELLER WILLIAMS REALTY WESTERN TRAILS - New
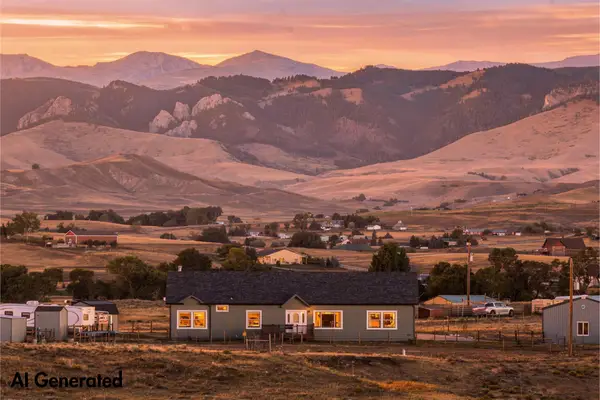 $615,000Active3 beds 2 baths2,088 sq. ft.
11 Kolb Drive, Buffalo, WY 82834
MLS# 26-1066Listed by: CONCEPT Z HOME & PROPERTY - New
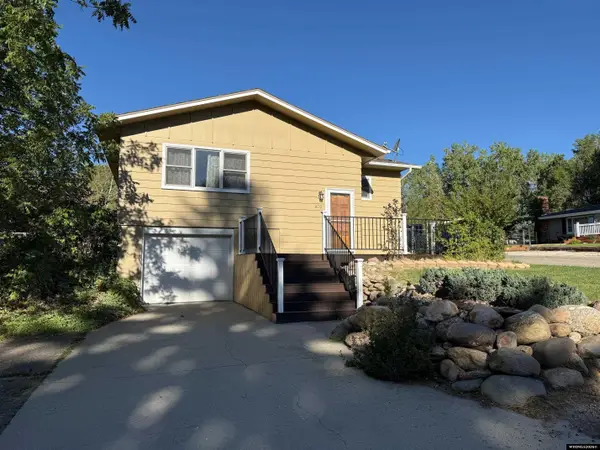 $320,000Active3 beds 2 baths1,524 sq. ft.
870 N DeSmet Avenue, Buffalo, WY 82834
MLS# 20264540Listed by: COLDWELL BANKER THE LEGACY GROUP
- New
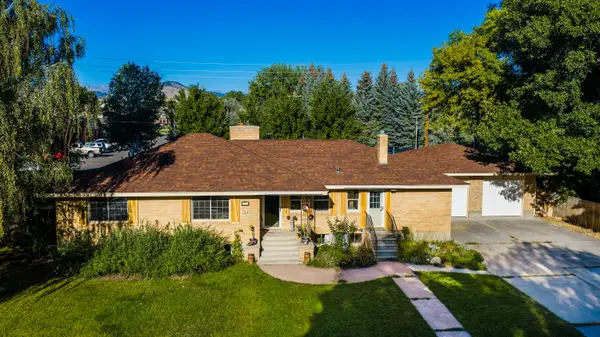 $625,000Active5 beds 3 baths3,624 sq. ft.
344 N Desmet Avenue, Buffalo, WY 82834
MLS# 26-1058Listed by: CENTURY 21 BHJ REALTY, INC. - New
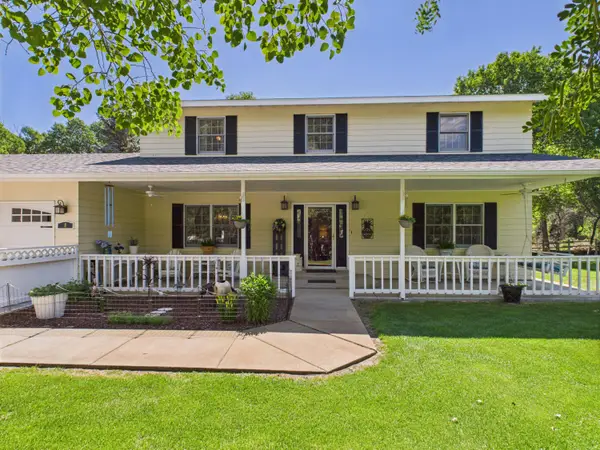 $675,000Active3 beds 3 baths2,732 sq. ft.
8 Chokecherry Lane, Buffalo, WY 82834
MLS# 26-419Listed by: RE/MAX ELEVATION  $265,000Active3 beds 2 baths1,512 sq. ft.
123 Tamari Drive, Buffalo, WY 82834
MLS# 26-1037Listed by: CENTURY 21 BHJ REALTY, INC. $199,000Active2 beds 1 baths984 sq. ft.
500 Western Avenue #7, Buffalo, WY 82834
MLS# 26-1019Listed by: CENTURY 21 BHJ REALTY, INC. $350,000Active3 Acres
1711 Fort Street, Buffalo, WY 82834
MLS# 26-1010Listed by: COLDWELL BANKER - THE LEGACY GROUP, BRANCH 1


Protect your home and budget from life's surprises with an Assurant Home Warranty, backed by a partner that supports you through every step of homeownership. Explore Plans.
© 2023 - 2026 ERA Franchise Systems LLC. All rights reserved. ERA Franchise Systems LLC fully supports the principles of the Fair Housing Act and the Equal Opportunity Act. ERA, ERA Real Estate powered, and their respective logos are registered service marks of ERA Franchise Systems LLC. Each office is independently owned and operated.