
344 N Desmet Avenue, Buffalo, WY 82834
Local realty services provided by:ERA Carroll Realty Co., Inc.
Listed by: judi m. holmes
Office: century 21 bhj realty, inc.
MLS#:26-1058
Source:WY_SCBR
Price summary
- Price:$625,000
- Price per sq. ft.:$172.46
About this home
Welcome to this beautiful brick Ranch-style home, thoughtfully updated with comfort, character, and exceptional curb appeal. Featuring five bedroom and three bathrooms, this spacious home offers plenty of room for family, guests, and entertaining. The built ins in this home are amazing, the amount of storage is remarkable!
The main level features new flooring, new appliances including microwave, cooktop, and washer/dryer to the new main level laundry and a warm, inviting living area with a gas fireplace surrounded by beautiful stone from the Big Horn Mountains, including a log mantle that was harvested and milled specifically. The home includes a full bathroom, three-quarter bathroom, and half bathroom, along with convenient laundry rooms on both the main and lower levels.
The walkout basement offers additional living space and includes two nonconforming bedrooms, making it ideal for guests, an office, hobbies, or recreation. Outside, the backyard is a private oasis featuring a huge yard, mature landscaping, privacy fencing, and underground sprinklers. The oversized attached two-car garage/workshop is enhanced by a beautiful Big Horn Mountain stone accent wall and planter, adding to the home's impressive curb appeal.
Enjoy stunning views of the Big Horn Mountains and a convenient location near the golf course and hospital. With its spacious layout, thoughtful updates, private outdoor setting, and desirable location, this exceptional home is ready to welcome you....
Contact an agent
Home facts
- Year built:1955
- Subdivision & Development:Burlington Addition
- Listing ID #:26-1058
- Added:9 day(s) ago
- Updated:September 15, 2026 at 10:21 PM
Rooms and interior
- Bedrooms:5
- Total bathrooms:3
- Full bathrooms:3
- Basement Description:Full, Walk-Out Access
- Living area:3,624 sq. ft.
Heating and cooling
- Cooling:Central Air
- Heating:Gas Forced Air, Heating, Natural Gas
- Central air:Yes
Structure and exterior
- Roof:Asphalt
- Year built:1955
- Building area:3,624 sq. ft.
- Architectural Style:Ranch
- Construction Materials:Brick
- Exterior Features:Automatic Lawn Sprinkler, Covered Patio
Schools
- High school:Johnson County School District #1
- Middle school:Johnson County School District #1
- Elementary school:Johnson County School District #1
Utilities
- Water:Public
- Sewer:Public Sewer
Finances and disclosures
- Price:$625,000
- Price per sq. ft.:$172.46
- Tax amount:$2,531 (2026)
Features and amenities
- Amenities:Ceiling Fan(s), Pantry
Parking
- Parking description:Attached Garage, Concrete Driveway
- Garage spaces:2
New listings near 344 N Desmet Avenue
- New
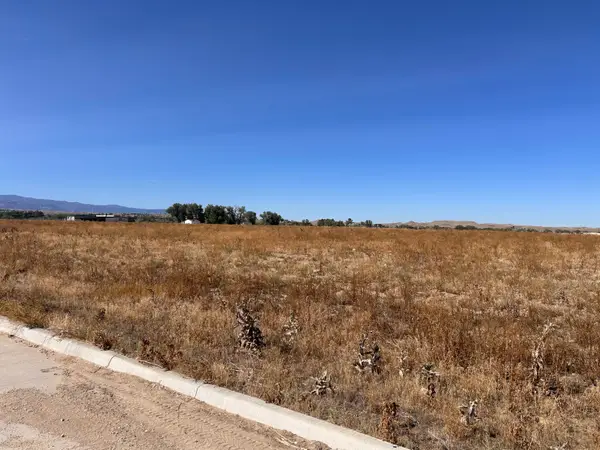 $275,517Active2 Acres
TBD Long Street #Block 1 Lot 1, Buffalo, WY 82834
MLS# 26-1078Listed by: RE/MAX ELEVATION - New
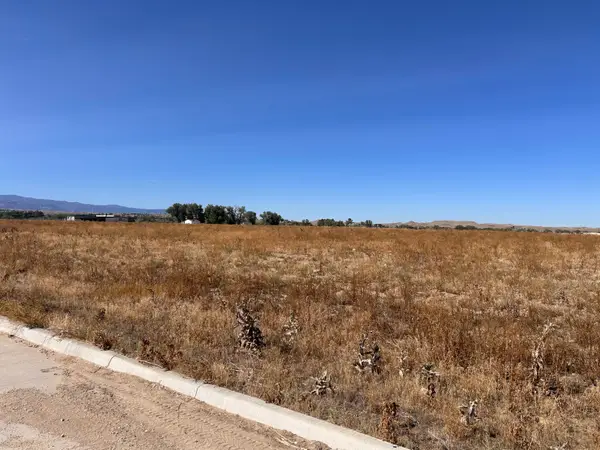 $369,171Active3 Acres
TBD Long Street #Block 1 Lot 2, Buffalo, WY 82834
MLS# 26-1079Listed by: RE/MAX ELEVATION - New
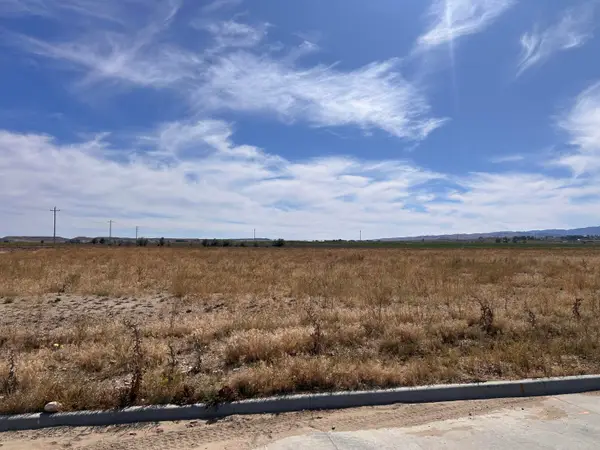 $628,353Active5 Acres
TBD Long Street #Block 2 Lot 1, Buffalo, WY 82834
MLS# 26-1080Listed by: RE/MAX ELEVATION - New
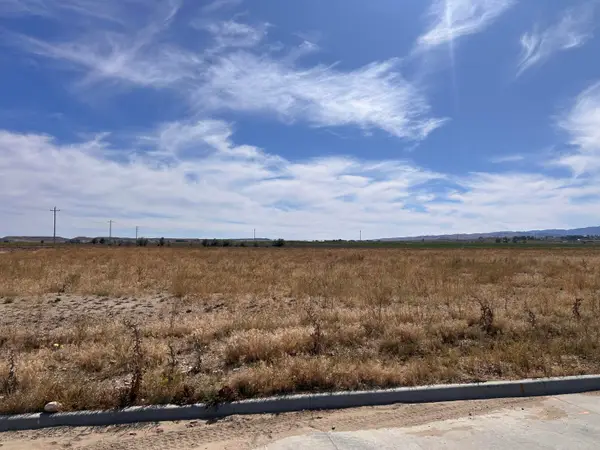 $618,552Active5 Acres
TBD Long Street #Block 2 Lot 2, Buffalo, WY 82834
MLS# 26-1081Listed by: RE/MAX ELEVATION - New
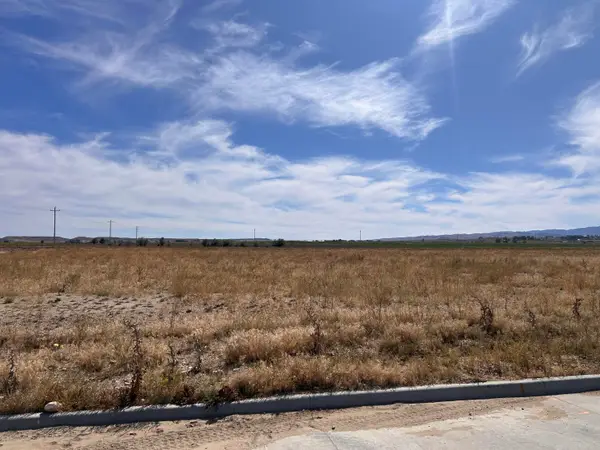 $808,038Active7 Acres
TBD Short Street #Block 3 Lot 1, Buffalo, WY 82834
MLS# 26-1082Listed by: RE/MAX ELEVATION - New
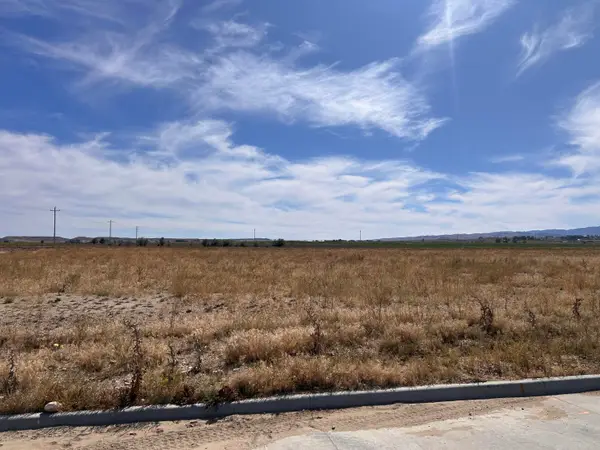 $704,583Active6 Acres
TBD Short Street #Block 3 Lot 2, Buffalo, WY 82834
MLS# 26-1083Listed by: RE/MAX ELEVATION - New
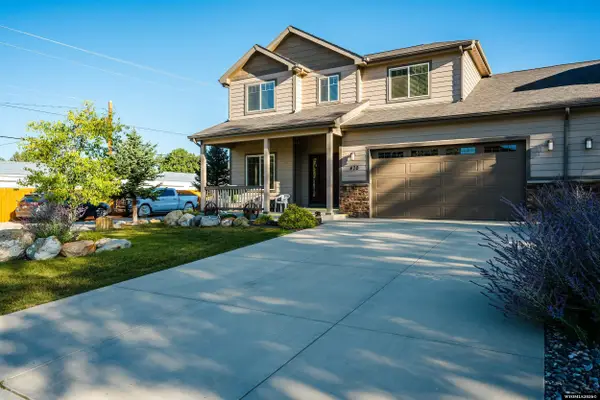 Listed by ERA$559,000Active3 beds 2 baths1,959 sq. ft.
470 W Hart Street, Buffalo, WY 82834-0000
MLS# 20264625Listed by: BUFFALO REALTY ERA POWERED
- New
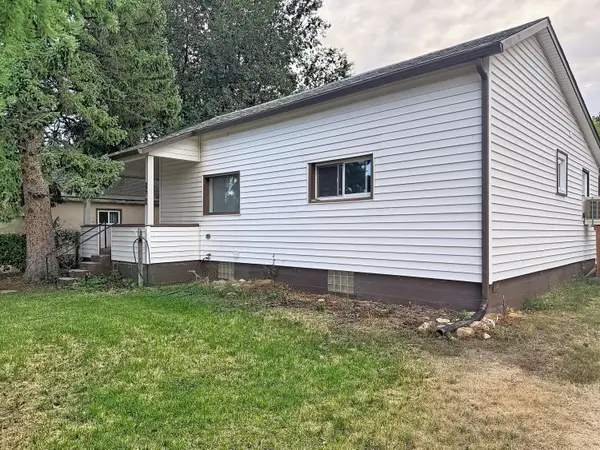 $299,000Active3 beds 2 baths1,692 sq. ft.
872 N Adams Avenue, Buffalo, WY 82834
MLS# 26-1074Listed by: CENTURY 21 BHJ REALTY, INC. - New
 $180,000Active5 Acres
Lot 74 Shoreline Drive, Buffalo, WY 82834
MLS# 26-1071Listed by: KELLER WILLIAMS REALTY WESTERN TRAILS - New
 $195,000Active5 Acres
Lot 76 Shoreline Drive, Buffalo, WY 82834
MLS# 26-1072Listed by: KELLER WILLIAMS REALTY WESTERN TRAILS


Protect your home and budget from life's surprises with an Assurant Home Warranty, backed by a partner that supports you through every step of homeownership. Explore Plans.
© 2023 - 2026 ERA Franchise Systems LLC. All rights reserved. ERA Franchise Systems LLC fully supports the principles of the Fair Housing Act and the Equal Opportunity Act. ERA, ERA Real Estate powered, and their respective logos are registered service marks of ERA Franchise Systems LLC. Each office is independently owned and operated.