
450 Walters Street, Buffalo, WY 82834
Local realty services provided by:ERA Carroll Realty Co., Inc.
450 Walters Street,Buffalo, WY 82834
$365,000
- 3 Beds
- 2 Baths
- 1,344 sq. ft.
- Single family
- Active
Listed by: judi m. holmes
Office: century 21 bhj realty, inc.
MLS#:26-1284
Source:WY_SCBR
Price summary
- Price:$365,000
- Price per sq. ft.:$271.58
About this home
MOVE-IN READY! TWO GARAGES! This one-level home has so much to offer! Featuring 3 bedrooms and 2 bathrooms, including a private ensuite, this home offers a comfortable and functional floor plan with plenty of natural light throughout. Enjoy the convenience of TWO separate garages, one attached and one detached, perfect for a workshop, extra storage, or all your parking needs! With two separate parking areas, there is room for everything. Step outside and enjoy the covered front porch, covered side deck, and private backyard. Fresh exterior paint adds to the appeal, and the desirable end-of-street location offers added privacy while keeping you conveniently close to schools. If you're looking for easy one-level living, great garage space, and a move-in-ready home, this one is a MUST SEE!
Contact an agent
Home facts
- Year built:1991
- Subdivision & Development:Park Addition
- Listing ID #:26-1284
- Added:1 day(s) ago
- Updated:November 13, 2026 at 05:14 AM
Rooms and interior
- Bedrooms:3
- Total bathrooms:2
- Full bathrooms:2
- Dining Description:Breakfast Nook
- Living area:1,344 sq. ft.
Heating and cooling
- Cooling:Central Air
- Heating:Gas Forced Air, Heating, Natural Gas
- Central air:Yes
Structure and exterior
- Roof:Asphalt
- Year built:1991
- Building area:1,344 sq. ft.
- Architectural Style:Ranch
- Construction Materials:Lap Siding
- Exterior Features:Covered Deck, Covered Patio, Dog Run
Schools
- High school:Johnson County School District #1
- Middle school:Johnson County School District #1
- Elementary school:Johnson County School District #1
Utilities
- Water:Public
- Sewer:Public Sewer
Finances and disclosures
- Price:$365,000
- Price per sq. ft.:$271.58
- Tax amount:$2,021 (2026)
Features and amenities
- Amenities:Ceiling Fan(s), Pantry, Walk-In Closet(s)
Parking
- Parking description:Attached, Concrete Driveway
- Garage spaces:2
New listings near 450 Walters Street
- New
 $500,000Active2 Acres
19 & 20 Wild Plum Drive, Buffalo, WY 82834
MLS# 26-1267Listed by: RE/MAX ELEVATION 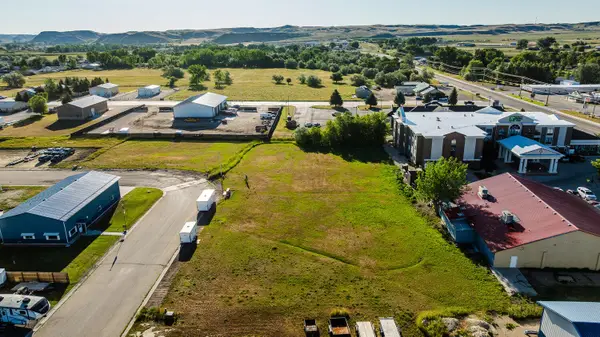 $172,700Active0 Acres
125 Krinders Circle, Buffalo, WY 82834
MLS# 26-1243Listed by: FRANKOVIC REALTY, LLC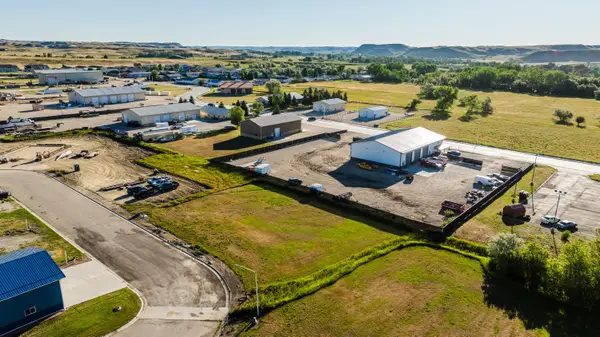 $121,600Active0 Acres
135 Krinders Circle, Buffalo, WY 82834
MLS# 26-1244Listed by: FRANKOVIC REALTY, LLC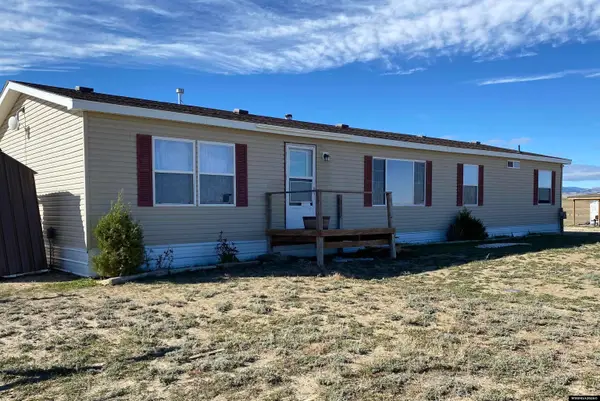 $475,000Active3 beds 2 baths1,792 sq. ft.
699 Trabing Road, Buffalo, WY 82834
MLS# 20265354Listed by: WYO REALTY LLC
 Listed by ERA$485,000Active4 beds 3 baths3,182 sq. ft.
131 Norma Drive, Buffalo, WY 82834-0000
MLS# 20265292Listed by: BUFFALO REALTY ERA POWERED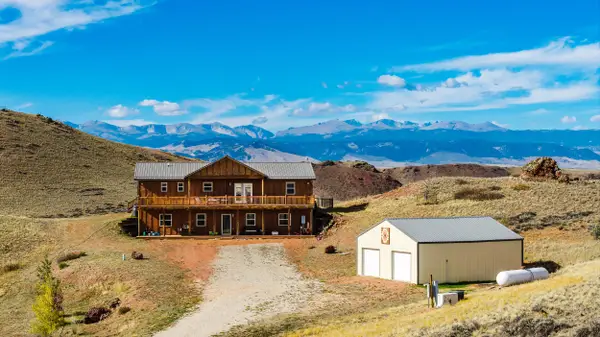 Listed by ERA$975,000Active4 beds 3 baths3,744 sq. ft.
158 High Plains Road, Buffalo, WY 82834
MLS# 26-1230Listed by: BUFFALO REALTY ERA POWERED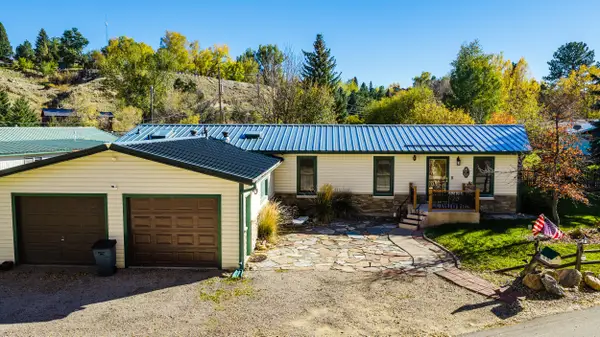 $420,000Active3 beds 2 baths2,396 sq. ft.
241 E Foote Street, Buffalo, WY 82834
MLS# 26-1200Listed by: CENTURY 21 BHJ REALTY, INC. $52,000Active2 beds 2 baths1,120 sq. ft.
9 Turkey Lane #19, Buffalo, WY 82834
MLS# 26-1189Listed by: KELLER WILLIAMS REALTY WESTERN TRAILS $190,000Active1 Acres
21 Hopkins Divide Loop, Buffalo, WY 82834
MLS# 26-1177Listed by: RE/MAX ELEVATION


Protect your home and budget from life's surprises with an Assurant Home Warranty, backed by a partner that supports you through every step of homeownership. Explore Plans.
© 2023 - 2026 ERA Franchise Systems LLC. All rights reserved. ERA Franchise Systems LLC fully supports the principles of the Fair Housing Act and the Equal Opportunity Act. ERA, ERA Real Estate powered, and their respective logos are registered service marks of ERA Franchise Systems LLC. Each office is independently owned and operated.