
663 Melody Street, Buffalo, WY 82834
Local realty services provided by:ERA Carroll Realty Co., Inc.
Listed by: judi m. holmes
Office: century 21 bhj realty, inc.
MLS#:26-1137
Source:WY_SCBR
Price summary
- Price:$535,000
- Price per sq. ft.:$289.35
About this home
This brand new, well built 3 bed 2 Full bath home is exactly what you are looking for...Main level living and spacious! The private driveway takes you back to your own oasis that overlooks the amazing Bighorns. Sit on you back covered patio and watch the wildlife! What more could you want...A hop, skip and jump to town, but feels like you are in the country right in your own back yard! The builder situated this home perfectly for the space and took advantage of these great views with larger windows throughout the home where the views are and the natural light is abundant! The kitchen is well laid out with plenty of counter space and a huge walk in pantry! The neutral palette throughout the home is perfect for you to make it your own. The primary suite is large and has a large bathroom with a soaker tub and separate walk in shower, double sinks and a separate toilet. This home is a must see!
Contact an agent
Home facts
- Year built:2025
- Subdivision & Development:Shiloh Addition
- Listing ID #:26-1137
- Added:2 day(s) ago
- Updated:October 03, 2026 at 04:40 PM
Rooms and interior
- Bedrooms:3
- Total bathrooms:2
- Full bathrooms:2
- Dining Description:Breakfast Nook
- Basement Description:Crawl Space
- Living area:1,849 sq. ft.
Heating and cooling
- Cooling:Central Air
- Heating:Gas Forced Air, Heating, Natural Gas
- Central air:Yes
Structure and exterior
- Roof:Asphalt
- Year built:2025
- Building area:1,849 sq. ft.
- Architectural Style:Ranch
- Construction Materials:Lap Siding
- Exterior Features:Covered Deck, Covered Patio
Schools
- High school:Johnson County School District #1
- Middle school:Johnson County School District #1
- Elementary school:Johnson County School District #1
Utilities
- Water:Public
- Sewer:Public Sewer
Finances and disclosures
- Price:$535,000
- Price per sq. ft.:$289.35
- Tax amount:$765 (2026)
Features and amenities
- Amenities:Ceiling Fan(s), Pantry, Walk-In Closet(s)
Parking
- Parking description:Attached Garage, Concrete Driveway
- Garage spaces:2
New listings near 663 Melody Street
- New
 Listed by ERA$400,000Active5 beds 2 baths3,170 sq. ft.
334 N Burritt Avenue, Buffalo, WY 82834-0000
MLS# 20264928Listed by: BUFFALO REALTY ERA POWERED
- New
 $875,000Active5 beds 3 baths3,146 sq. ft.
31 Sand Creek Drive, Buffalo, WY 82834
MLS# 26-1125Listed by: TEAM PROPERTIES GROUP, LLC - New
 $265,000Active2 beds 2 baths1,496 sq. ft.
201 F Street Street #2-I, Buffalo, WY 82834
MLS# 26-1118Listed by: RE/MAX ELEVATION  $370,000Active3 beds 2 baths1,952 sq. ft.
1013 N Carrington Avenue, Buffalo, WY 82834
MLS# 26-1104Listed by: COLDWELL BANKER - THE LEGACY GROUP, BRANCH 1 $800,000Active3 beds 3 baths3,508 sq. ft.
917 Erie Drive, Buffalo, WY 82834
MLS# 26-1095Listed by: COLDWELL BANKER - THE LEGACY GROUP, BRANCH 1 Listed by ERA$475,000Active3 beds 3 baths3,028 sq. ft.
919 Erie Drive, Buffalo, WY 82834
MLS# 26-1093Listed by: BUFFALO REALTY ERA POWERED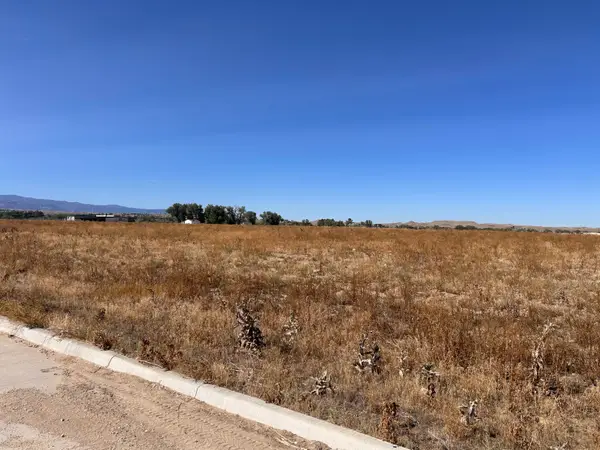 $275,517Active2 Acres
TBD Long Street #Block 1 Lot 1, Buffalo, WY 82834
MLS# 26-1078Listed by: RE/MAX ELEVATION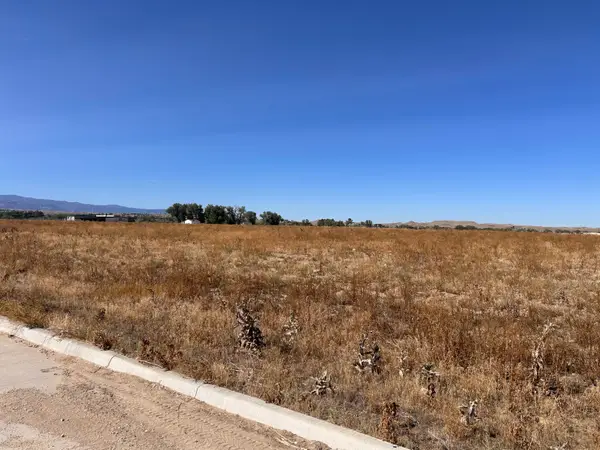 $369,171Active3 Acres
TBD Long Street #Block 1 Lot 2, Buffalo, WY 82834
MLS# 26-1079Listed by: RE/MAX ELEVATION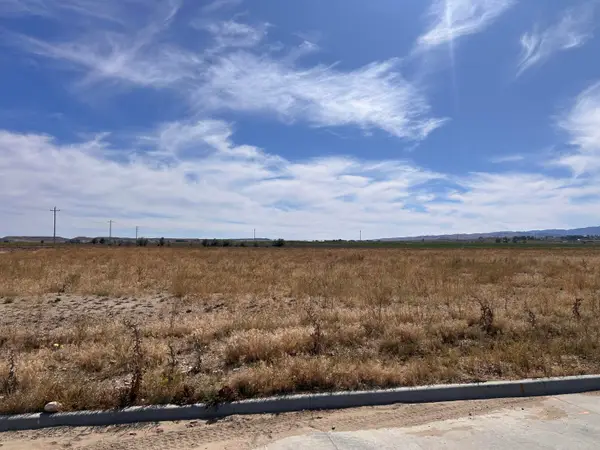 $628,353Active5 Acres
TBD Long Street #Block 2 Lot 1, Buffalo, WY 82834
MLS# 26-1080Listed by: RE/MAX ELEVATION


Protect your home and budget from life's surprises with an Assurant Home Warranty, backed by a partner that supports you through every step of homeownership. Explore Plans.
© 2023 - 2026 ERA Franchise Systems LLC. All rights reserved. ERA Franchise Systems LLC fully supports the principles of the Fair Housing Act and the Equal Opportunity Act. ERA, ERA Real Estate powered, and their respective logos are registered service marks of ERA Franchise Systems LLC. Each office is independently owned and operated.