
1400 S Forest, Casper, WY 82609
Local realty services provided by:ERA Carroll Realty Co., Inc.
1400 S Forest,Casper, WY 82609
$500,000
- 5 Beds
- 3 Baths
- 4,284 sq. ft.
- Single family
- Active
Listed by: allison miller
Office: real estate leaders
MLS#:20264083
Source:WY_WYMLS
Price summary
- Price:$500,000
- Price per sq. ft.:$116.71
Contact an agent
Home facts
- Year built:1965
- Subdivision & Development:MANOR HEIGHTS
- Listing ID #:20264083
- Added:39 day(s) ago
- Updated:September 23, 2026 at 01:07 AM
Rooms and interior
- Bedrooms:5
- Total bathrooms:3
- Full bathrooms:3
- Kitchen Description:Dishwasher, Disposal, Microwave, Range Hood, Range/Oven, Refrigerator
- Bedroom Description:Master Bedroom Below Grade, Walk In Closets
- Basement Description:Full, Walk Out
- Living area:4,284 sq. ft.
Heating and cooling
- Cooling:Evaporative Window
- Heating:Hot Water Gas
Structure and exterior
- Roof:Architectural
- Year built:1965
- Building area:4,284 sq. ft.
- Lot area:1.36 Acres
- Architectural Style:Ranch
- Construction Materials:Concrete Block, Frame-Lap
- Exterior Features:Deck, Patio
- Foundation Description:Concrete Block
Utilities
- Water:City
- Sewer:City
Finances and disclosures
- Price:$500,000
- Price per sq. ft.:$116.71
- Tax amount:$2,712
Features and amenities
- Appliances:Range Hood, Refrigerator
- Laundry features:In Basement
- Amenities:Double Pane Window, Thermo Windows, Walk In Closets
Parking
- Parking description:Rv Parking, Space For Rv Parking

New listings near 1400 S Forest
- New
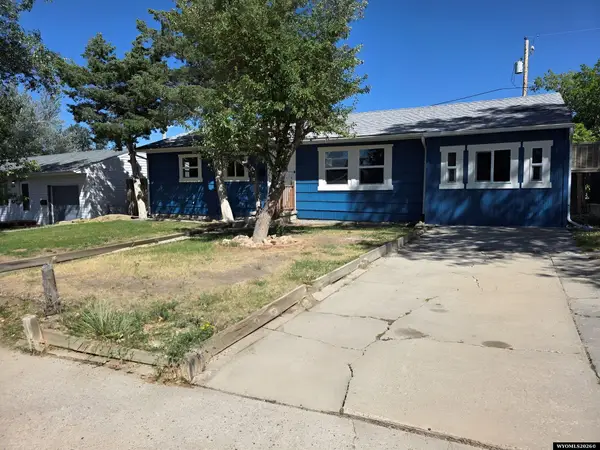 $247,200Active3 beds 1 baths1,222 sq. ft.
2129 S Richard St, Casper, WY 82601
MLS# 20264780Listed by: BROKERAGE HOUSE REALTY, INC - New
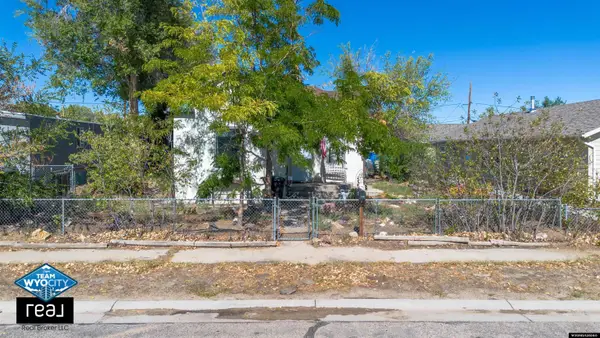 $169,900Active2 beds 1 baths1,308 sq. ft.
146 W J Street, Casper, WY 82601
MLS# 20264772Listed by: REAL BROKER, LLC - New
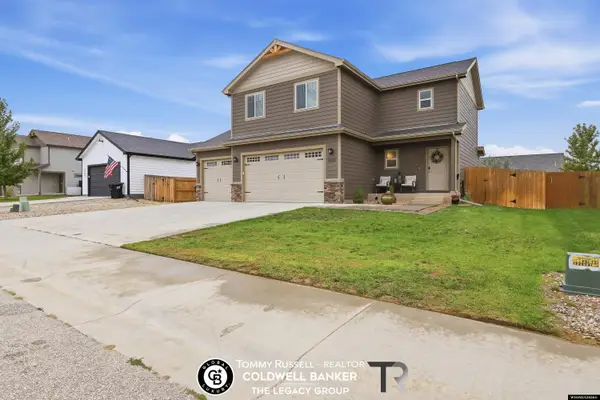 $399,900Active4 beds 2 baths2,331 sq. ft.
3050 Indian Scout Drive, Casper, WY 82604
MLS# 20264771Listed by: COLDWELL BANKER THE LEGACY GROUP - Open Sun, 1 to 2pmNew
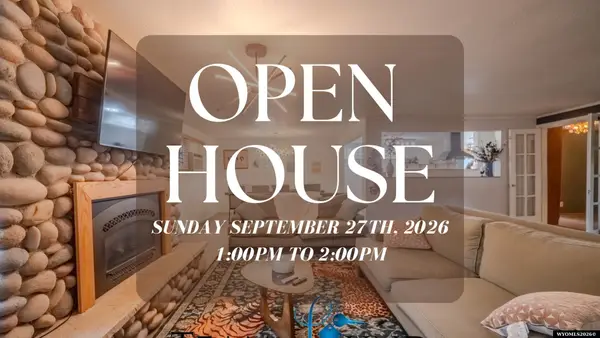 $265,000Active2 beds 1 baths1,697 sq. ft.
718 E 5th Street, Casper, WY 82601
MLS# 20264768Listed by: REAL ESTATE LEADERS - New
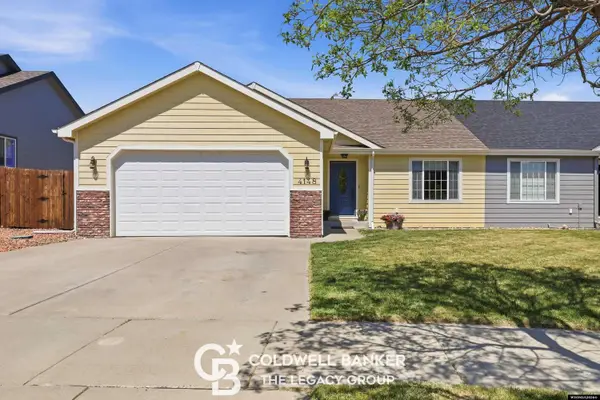 $329,500Active3 beds 2 baths1,948 sq. ft.
4148 Dartford Court, Casper, WY 82609
MLS# 20264759Listed by: COLDWELL BANKER THE LEGACY GROUP - New
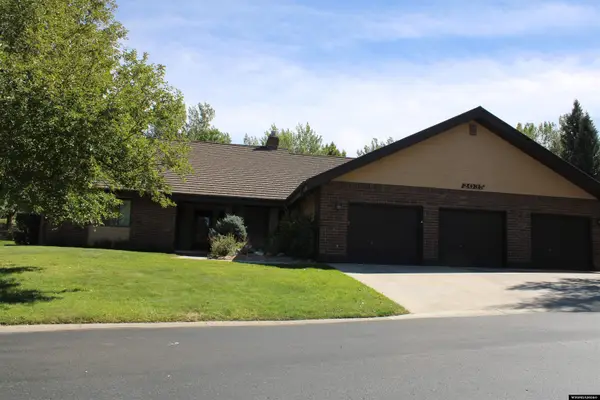 $700,000Active4 beds 4 baths5,281 sq. ft.
2035 Rustic Dr, Casper, WY 82609
MLS# 20264752Listed by: VERTICAL REALTY GROUP, LLC - New
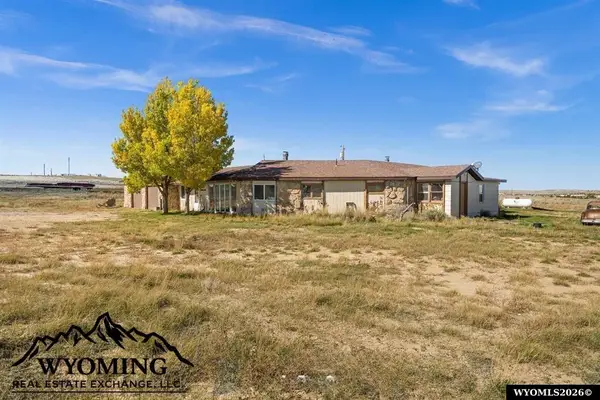 $365,000Active4 beds 3 baths2,429 sq. ft.
8945 Osage Road, Casper, WY 82601
MLS# 20264749Listed by: WYOMING REAL ESTATE EXCHANGE, LLC - New
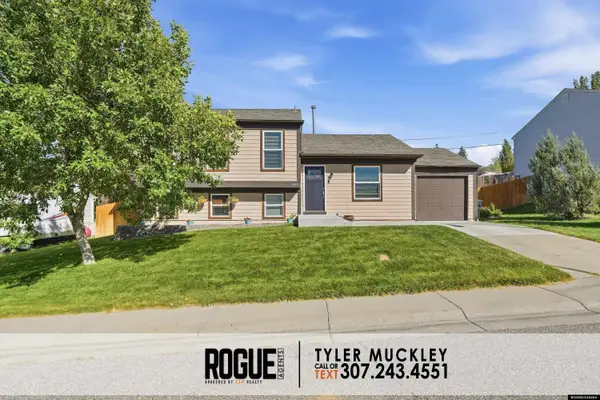 $330,000Active3 beds 2 baths1,764 sq. ft.
2301 S Fairdale, Casper, WY 82601
MLS# 20264750Listed by: EXP REALTY, LLC - New
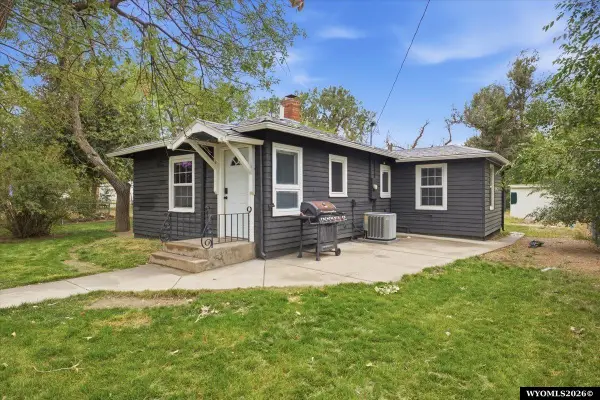 $159,900Active2 beds 1 baths788 sq. ft.
112 M Street, Casper, WY 82601
MLS# 20264745Listed by: LPT REALTY - New
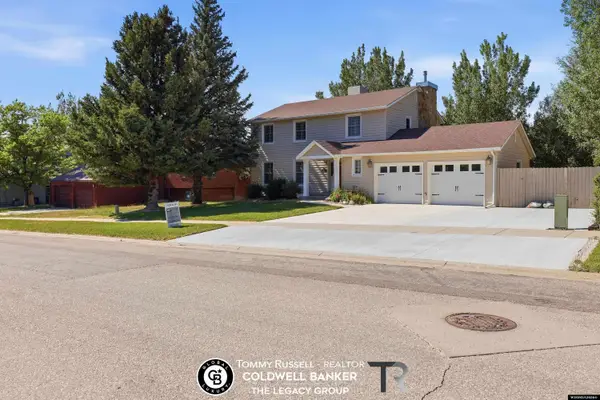 $509,000Active4 beds 4 baths3,150 sq. ft.
3920 Eagle Drive, Casper, WY 82604
MLS# 20264742Listed by: COLDWELL BANKER THE LEGACY GROUP


Protect your home and budget from life's surprises with an Assurant Home Warranty, backed by a partner that supports you through every step of homeownership. Explore Plans.
© 2023 - 2026 ERA Franchise Systems LLC. All rights reserved. ERA Franchise Systems LLC fully supports the principles of the Fair Housing Act and the Equal Opportunity Act. ERA, ERA Real Estate powered, and their respective logos are registered service marks of ERA Franchise Systems LLC. Each office is independently owned and operated.