
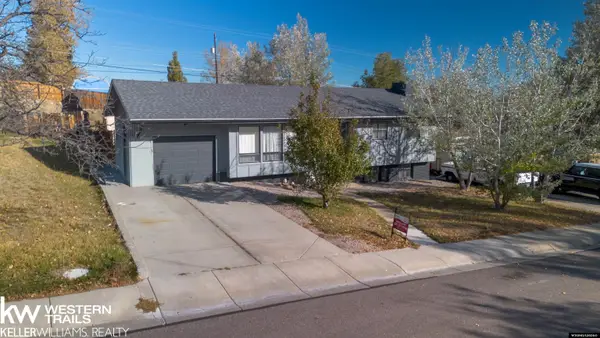
1545 S David St, Casper, WY 82601
Local realty services provided by:ERA Carroll Realty Co., Inc.
1545 S David St,Casper, WY 82601
$598,000
- 5 Beds
- 4 Baths
- 3,941 sq. ft.
- Single family
- Active
Upcoming open houses
- Sun, Oct 2501:00 pm - 02:00 pm
Listed by: jennifer gladson
Office: re/max the group
MLS#:20264476
Source:WY_WYMLS
Price summary
- Price:$598,000
- Price per sq. ft.:$151.74
Contact an agent
Home facts
- Year built:1973
- Subdivision & Development:CASPER
- Listing ID #:20264476
- Added:48 day(s) ago
- Updated:October 22, 2026 at 07:20 PM
Rooms and interior
- Bedrooms:5
- Total bathrooms:4
- Full bathrooms:4
- Kitchen Description:Built Ins, Dishwasher, Disposal, Freezer, Microwave, Range/Oven, Refrigerator
- Bedroom Description:Master Bedroom On Upper Level
- Basement Description:Full
- Living area:3,941 sq. ft.
Heating and cooling
- Cooling:Attic Fan
- Heating:Hot Water Gas
Structure and exterior
- Roof:Asphalt/Fiberglass
- Year built:1973
- Building area:3,941 sq. ft.
- Lot area:0.34 Acres
- Lot Features:Landscape Front/Back
- Construction Materials:Brick, Steel
- Exterior Features:Patio
- Foundation Description:Concrete
- Levels:1 1/2 Story
Utilities
- Water:City
- Sewer:City
Finances and disclosures
- Price:$598,000
- Price per sq. ft.:$151.74
- Tax amount:$1,773
Features and amenities
- Appliances:Dryer, Refrigerator
- Laundry features:Dryer, Upper Level, Washer
- Amenities:Curtain Rod(s), Garage Door Openers, Hot Tub, Skylight, Sump Pump, Window Curtains
Parking
- Parking description:Attached Garage
- Garage spaces:2

New listings near 1545 S David St
- New
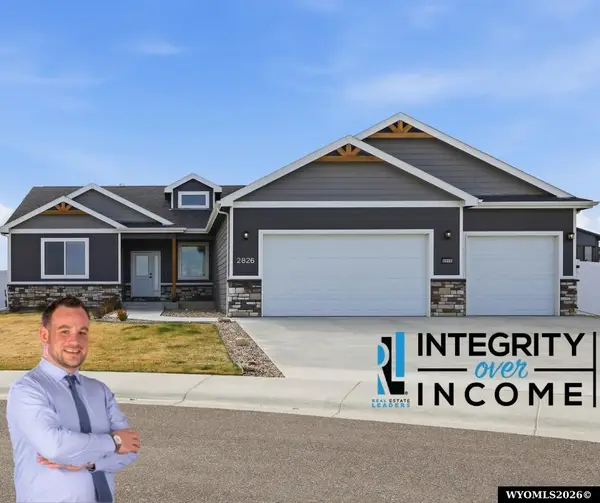 $585,000Active3 beds 2 baths1,720 sq. ft.
2826 Berkshire Way, Casper, WY 82609
MLS# 20265260Listed by: REAL ESTATE LEADERS - Open Sun, 12:30 to 1:30pmNew
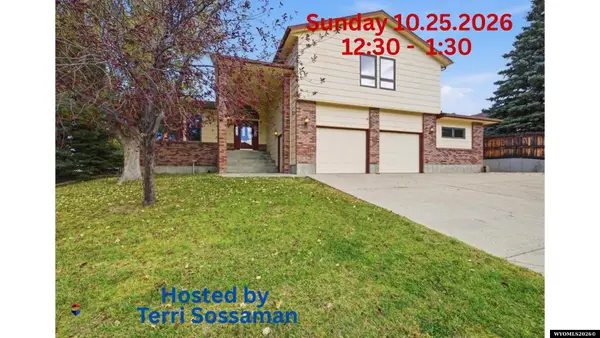 $410,000Active4 beds 2 baths3,340 sq. ft.
3010 Pratt Boulevard, Casper, WY 82609
MLS# 20265258Listed by: RE/MAX THE GROUP - New
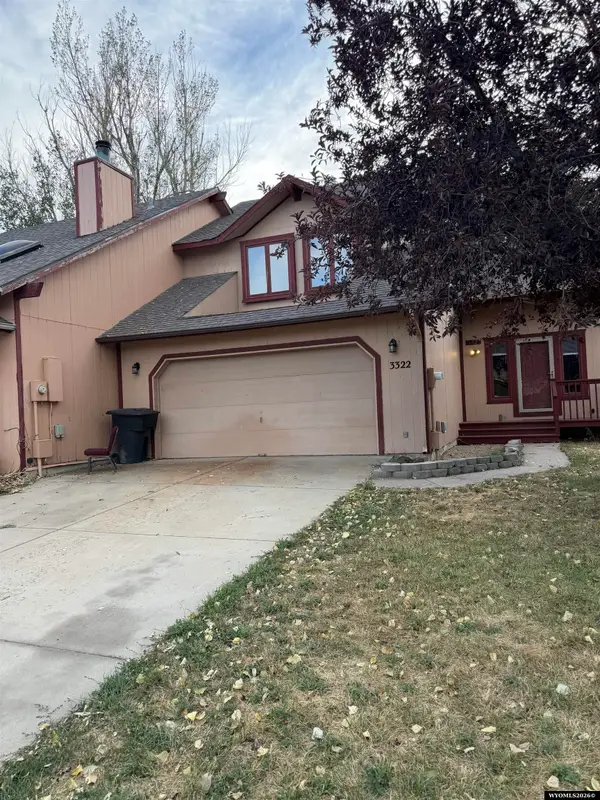 $245,000Active3 beds 1 baths1,856 sq. ft.
3322 Chuckwagon Drive, Casper, WY 82604
MLS# 20265255Listed by: LANGDON INVESTMENTS AND DEVELOPMENT, INC. - New
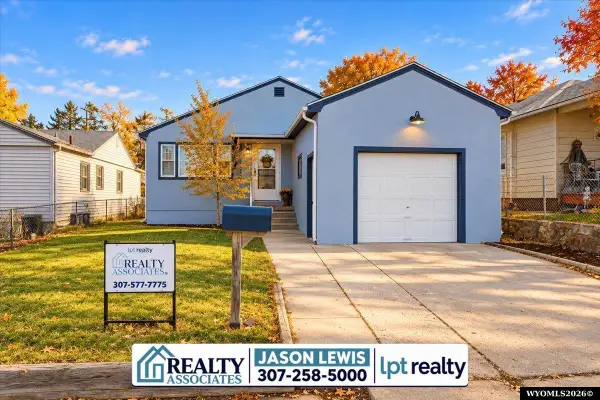 $239,000Active2 beds 1 baths1,705 sq. ft.
831 S Mckinley Street, Casper, WY 82501
MLS# 20265251Listed by: LPT REALTY - New
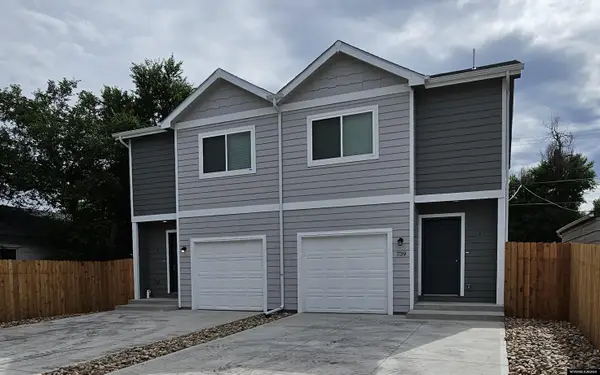 $569,000Active-- beds -- baths2,158 sq. ft.
739 N Grant St, Casper, WY 82601
MLS# 20265249Listed by: VERTICAL REALTY GROUP, LLC - New
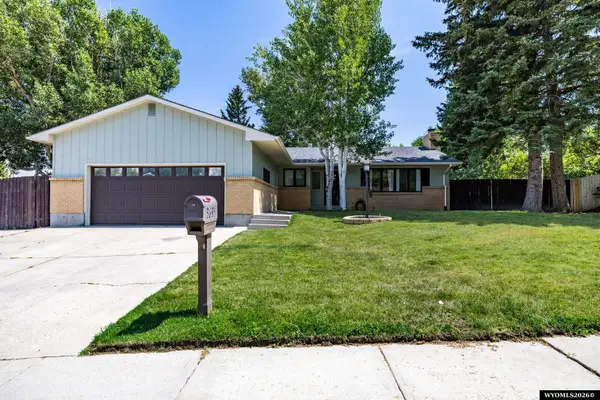 $509,000Active5 beds 2 baths3,220 sq. ft.
3635 Placid Dr, Casper, WY 82604
MLS# 20265243Listed by: ZEST - New
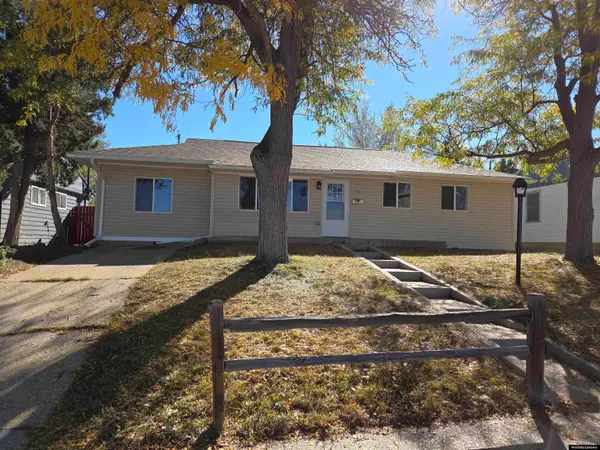 $248,900Active3 beds 1 baths1,128 sq. ft.
237 N Nebraska, Casper, WY 82609
MLS# 20265239Listed by: THE EDGEWORTH REAL ESTATE FIRM, LLC - New
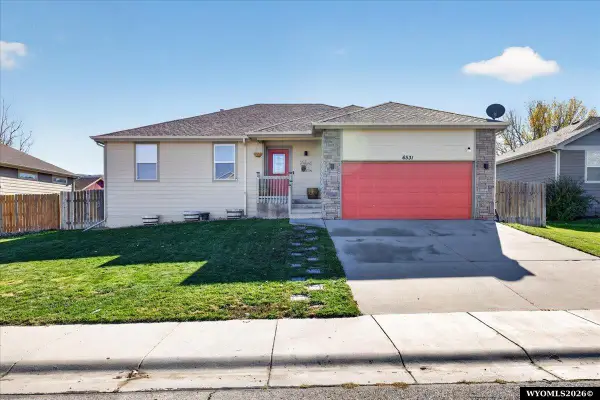 $400,000Active3 beds 2 baths3,128 sq. ft.
6531 S Springs Rd, Casper, WY 82604
MLS# 20265236Listed by: COLDWELL BANKER THE LEGACY GROUP - Open Sun, 10:30 to 11:30amNew
 $249,900Active2 beds 2 baths1,300 sq. ft.
3176 Indian Scout Dr, Casper, WY 82604
MLS# 20265230Listed by: EXP REALTY, LLC - New
 $365,000Active4 beds 2 baths2,392 sq. ft.
1810 Mariposa Boulevard, Casper, WY 82604-3231
MLS# 20265232Listed by: KELLER WILLIAMS REALTY WESTERN TRAILS


Protect your home and budget from life's surprises with an Assurant Home Warranty, backed by a partner that supports you through every step of homeownership. Explore Plans.
© 2023 - 2026 ERA Franchise Systems LLC. All rights reserved. ERA Franchise Systems LLC fully supports the principles of the Fair Housing Act and the Equal Opportunity Act. ERA, ERA Real Estate powered, and their respective logos are registered service marks of ERA Franchise Systems LLC. Each office is independently owned and operated.