
3625 Garden Creek Rd, Casper, WY 82601
Local realty services provided by:ERA Carroll Realty Co., Inc.
3625 Garden Creek Rd,Casper, WY 82601
$840,000
- 7 Beds
- 5 Baths
- 4,484 sq. ft.
- Single family
- Active
Listed by: joe carson
Office: house real estate group
MLS#:20264934
Source:WY_WYMLS
Price summary
- Price:$840,000
- Price per sq. ft.:$187.33
Contact an agent
Home facts
- Year built:1961
- Subdivision & Development:NO SUBDIVISION
- Listing ID #:20264934
- Added:1 day(s) ago
- Updated:October 01, 2026 at 11:04 PM
Rooms and interior
- Bedrooms:7
- Total bathrooms:5
- Full bathrooms:5
- Kitchen Description:Built Ins, Dishwasher, Microwave, Range Hood, Range Top, Refrigerator, Wall Oven
- Bedroom Description:Master Bedroom On Upper Level, Walk In Closets
- Living area:4,484 sq. ft.
Heating and cooling
- Cooling:Central Air
- Heating:Forced Air Gas, Radiant Floor
Structure and exterior
- Roof:Metal
- Year built:1961
- Building area:4,484 sq. ft.
- Lot area:1.34 Acres
- Lot Features:Cul-de-sac
- Construction Materials:Vinyl
- Exterior Features:Deck, Wrap Around Deck
- Foundation Description:Concrete
- Levels:2 Story
Schools
- High school:School of choice
- Middle school:School of choice
- Elementary school:School of choice
Utilities
- Water:Private Well
- Sewer:Septic
Finances and disclosures
- Price:$840,000
- Price per sq. ft.:$187.33
- Tax amount:$7,500
Features and amenities
- Appliances:Dryer, Range Hood, Refrigerator, Wall Oven
- Laundry features:Dryer, Main Level, Washer
- Amenities:Curtain Rod(s), Double Pane Window, Garage Door Openers, Skylight, Spa/Jet Tub, Vaulted Ceilings, Walk In Closets, Window Curtains
Parking
- Parking description:Attached Garage, Rv Parking, Space For Rv Parking
- Garage spaces:5

New listings near 3625 Garden Creek Rd
- New
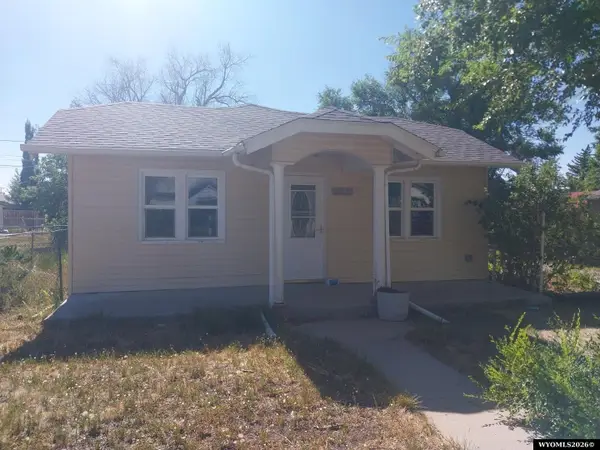 $239,900Active3 beds 1 baths1,814 sq. ft.
1434 S Wilson Street, Casper, WY 82601
MLS# 20264942Listed by: SUNSHINE PROPERTY COMPANY - Open Sun, 12 to 1pmNew
 $225,000Active2 beds 1 baths990 sq. ft.
2751 S Coffman Avenue, Casper, WY 82604
MLS# 20264926Listed by: EXP REALTY, LLC - New
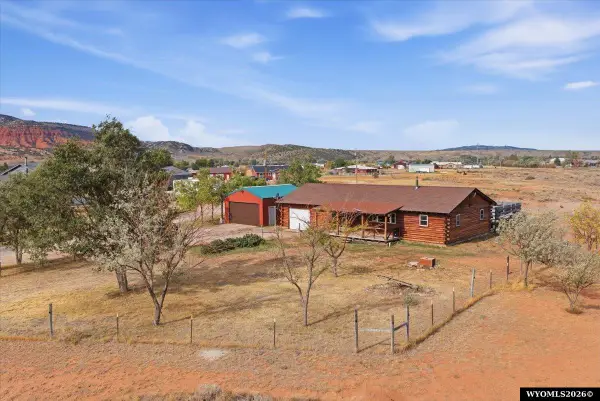 $340,000Active2 beds 1 baths1,107 sq. ft.
11896 Goose Egg Hill Road, Casper, WY 82604
MLS# 20264932Listed by: STRATTON REAL ESTATE - New
 $2,450,000Active85 Acres
TBD Trevett Lane, Casper, WY 82604
MLS# 20264935Listed by: CBC CORNERSTONE REAL ESTATE - Open Sun, 12 to 1pmNew
 $310,000Active4 beds 2 baths1,820 sq. ft.
1821 22nd, Casper, WY 82609
MLS# 20264924Listed by: EXP REALTY, LLC - New
 $340,000Active4 beds 2 baths1,988 sq. ft.
605 South Lincoln Avenue, Casper, WY 82601
MLS# 20264922Listed by: REAL ESTATE LEADERS - New
 $220,000Active17.96 Acres
3023 Nine Mile Road, Casper, WY 82601
MLS# 20264923Listed by: CBC CORNERSTONE REAL ESTATE - New
 $385,000Active4 beds 2 baths2,230 sq. ft.
3684 Ridgecrest Drive, Casper, WY 82604
MLS# 20264917Listed by: REAL ESTATE LEADERS - Open Sat, 12 to 1pmNew
 $349,900Active3 beds 2 baths1,642 sq. ft.
720 E 19th Street, Casper, WY 82601
MLS# 20264919Listed by: EXP REALTY, LLC


Protect your home and budget from life's surprises with an Assurant Home Warranty, backed by a partner that supports you through every step of homeownership. Explore Plans.
© 2023 - 2026 ERA Franchise Systems LLC. All rights reserved. ERA Franchise Systems LLC fully supports the principles of the Fair Housing Act and the Equal Opportunity Act. ERA, ERA Real Estate powered, and their respective logos are registered service marks of ERA Franchise Systems LLC. Each office is independently owned and operated.