
4501 New Market Street, Casper, WY 82609
Local realty services provided by:ERA Carroll Realty Co., Inc.
4501 New Market Street,Casper, WY 82609
$610,000
- 5 Beds
- 3 Baths
- 2,822 sq. ft.
- Single family
- Active
Listed by: steven freel
Office: vertical realty group, llc.
MLS#:20264065
Source:WY_WYMLS
Price summary
- Price:$610,000
- Price per sq. ft.:$216.16
Contact an agent
Home facts
- Year built:2011
- Subdivision & Development:CENTENNIAL HILLS VILLAGE
- Listing ID #:20264065
- Added:1 day(s) ago
- Updated:August 14, 2026 at 01:02 AM
Rooms and interior
- Bedrooms:5
- Total bathrooms:3
- Full bathrooms:3
- Kitchen Description:Dishwasher, Disposal, Microwave, Range/Oven, Refrigerator
- Bedroom Description:Master Bedroom On Upper Level
- Basement Description:Partial
- Living area:2,822 sq. ft.
Heating and cooling
- Cooling:Central Air
- Heating:Forced Air Gas
Structure and exterior
- Roof:Architectural
- Year built:2011
- Building area:2,822 sq. ft.
- Lot area:0.3 Acres
- Lot Features:Landscape Front/Back
- Construction Materials:Brick, Frame-Lap
- Foundation Description:Concrete
- Levels:2 Story
Utilities
- Water:City
Finances and disclosures
- Price:$610,000
- Price per sq. ft.:$216.16
- Tax amount:$2,316
Features and amenities
- Appliances:Dryer, Refrigerator
- Laundry features:Dryer, Upper Level, Washer
Parking
- Parking description:Attached Garage
- Garage spaces:4

New listings near 4501 New Market Street
- New
 $800,000Active4 beds 2 baths2,128 sq. ft.
1001 S Eight Mile Road, Casper, WY 82604
MLS# 20264070Listed by: REAL ESTATE LEADERS - New
 $635,000Active3 beds 2 baths2,504 sq. ft.
6715 Zero Road, Casper, WY 82604
MLS# 20264064Listed by: EXP REALTY, LLC - New
 $479,900Active4 beds 2 baths2,903 sq. ft.
1342 S Durbin Street, Casper, WY 82601
MLS# 20264068Listed by: ONYX GROUP REALTY - Open Sun, 12 to 1pmNew
 $320,000Active3 beds 2 baths1,104 sq. ft.
2002 Glendo Drive, Casper, WY 82604
MLS# 20264056Listed by: RE/MAX THE GROUP - New
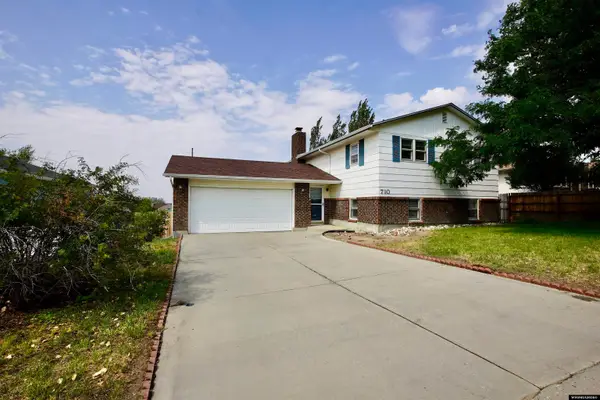 $335,000Active4 beds 2 baths1,768 sq. ft.
710 W 47th Street, Casper, WY 82601
MLS# 20264057Listed by: EXP REALTY, LLC - New
 $365,000Active3 beds 1 baths1,642 sq. ft.
720 E 19th Street, Casper, WY 82601
MLS# 20264058Listed by: EXP REALTY, LLC - New
 $65,000Active10 Acres
South Crimson Dawn Road (10 Acres RM), Casper, WY 82601
MLS# 20264052Listed by: STRATTON REAL ESTATE - New
 $285,000Active3 beds 2 baths1,552 sq. ft.
2700 Lennox Avenue, Casper, WY 82601
MLS# 20264053Listed by: EXP REALTY, LLC - New
 $525,000Active3 beds 2 baths1,884 sq. ft.
2431 Mercy Lane, Casper, WY 82609
MLS# 20264040Listed by: EXP REALTY, LLC


Protect your home and budget from life's surprises with an Assurant Home Warranty, backed by a partner that supports you through every step of homeownership. Explore Plans.
© 2023 - 2026 ERA Franchise Systems LLC. All rights reserved. ERA Franchise Systems LLC fully supports the principles of the Fair Housing Act and the Equal Opportunity Act. ERA, ERA Real Estate powered, and their respective logos are registered service marks of ERA Franchise Systems LLC. Each office is independently owned and operated.