
5333 Saddlestring Road, Casper, WY 82604
Local realty services provided by:ERA Carroll Realty Co., Inc.
5333 Saddlestring Road,Casper, WY 82604
$535,000
- 3 Beds
- 2 Baths
- 2,512 sq. ft.
- Single family
- Active
Upcoming open houses
- Sun, Sep 2701:00 pm - 02:00 pm
Listed by: john lichty
Office: re/max the group
MLS#:20264823
Source:WY_WYMLS
Price summary
- Price:$535,000
- Price per sq. ft.:$212.98
Contact an agent
Home facts
- Year built:2003
- Subdivision & Development:WEBB CREEK RANCHES
- Listing ID #:20264823
- Added:2 day(s) ago
- Updated:September 27, 2026 at 10:50 AM
Rooms and interior
- Bedrooms:3
- Total bathrooms:2
- Full bathrooms:2
- Kitchen Description:Built Ins, Dishwasher, Disposal, Microwave, Range/Oven, Refrigerator
- Bedroom Description:Master Bedroom On Upper Level
- Living area:2,512 sq. ft.
Heating and cooling
- Cooling:Central Air
- Heating:Forced Air Gas
Structure and exterior
- Roof:Architectural
- Year built:2003
- Building area:2,512 sq. ft.
- Lot area:1.49 Acres
- Construction Materials:Vinyl
- Exterior Features:Porch
- Foundation Description:Concrete
- Levels:2 Story
Utilities
- Water:City
- Sewer:Septic
Finances and disclosures
- Price:$535,000
- Price per sq. ft.:$212.98
- Tax amount:$1,839
Features and amenities
- Appliances:Refrigerator
- Laundry features:Main Level
- Amenities:Double Pane Window, Garage Door Openers
Parking
- Parking description:Rv Parking
- Garage spaces:4

New listings near 5333 Saddlestring Road
- New
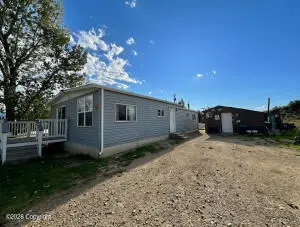 $150,000Active2 beds 2 baths1,128 sq. ft.
352 Mountain View Ave, Casper, WY 82601
MLS# 26-1170Listed by: SIGNATURE REAL ESTATE GROUP - New
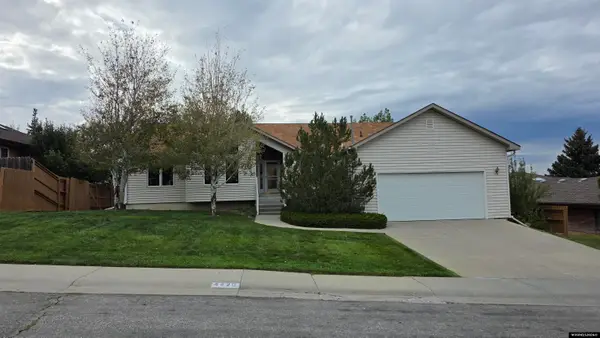 $595,000Active4 beds 3 baths3,578 sq. ft.
4420 S Oak Street, Casper, WY 82601
MLS# 20264861Listed by: BROKER ONE REAL ESTATE, INC. - New
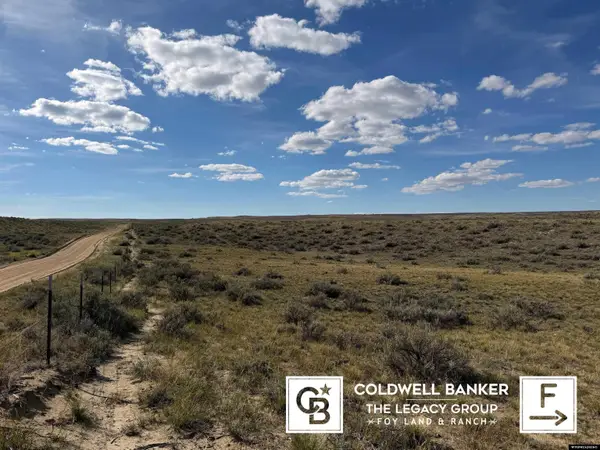 $100,000Active41.66 Acres
14620 Buckin Bronco, Casper, WY 82604
MLS# 20264859Listed by: COLDWELL BANKER THE LEGACY GROUP - New
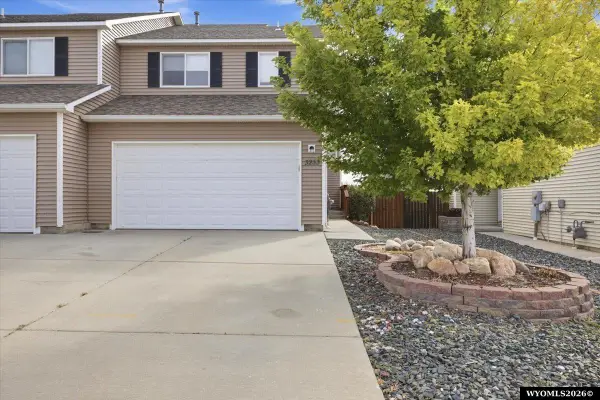 $308,995Active3 beds 2 baths1,900 sq. ft.
3233 Quivera River Road, Casper, WY 82604
MLS# 20264854Listed by: STRATTON REAL ESTATE - Open Sun, 10:30 to 11:30amNew
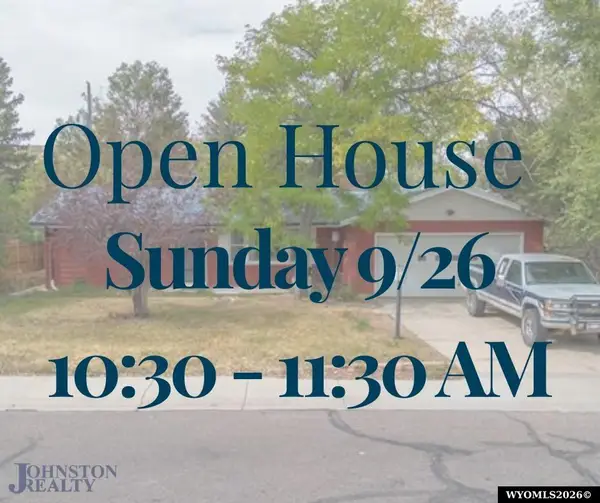 $270,000Active3 beds 1 baths1,251 sq. ft.
160 Valley Dr, Casper, WY 82604
MLS# 20264856Listed by: JOHNSTON REALTY - Open Sun, 1 to 2pmNew
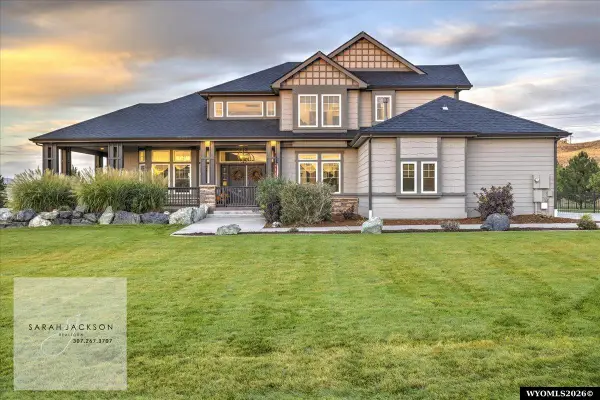 $1,075,000Active3 beds 2 baths4,280 sq. ft.
6121 River Park Drive, Casper, WY 82604
MLS# 20264851Listed by: RE/MAX THE GROUP - Open Sun, 11:30am to 12:30pmNew
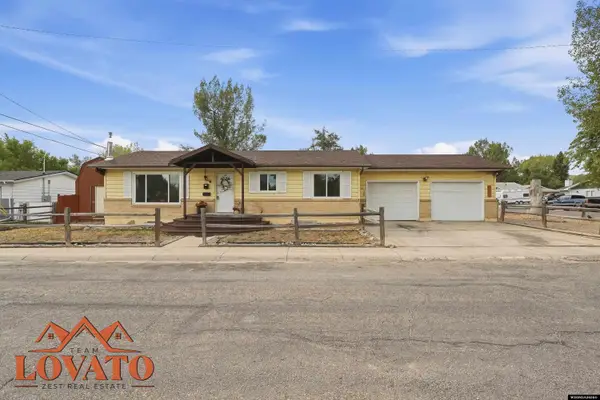 $379,000Active4 beds 2 baths2,288 sq. ft.
57 Plumeria Street, Casper, WY 82604
MLS# 20264845Listed by: ZEST - New
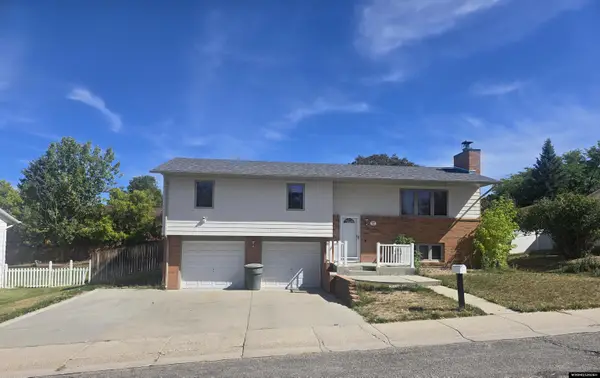 $349,900Active3 beds 2 baths1,728 sq. ft.
921 Sussex, Casper, WY 82609
MLS# 20264841Listed by: RE/MAX THE GROUP - New
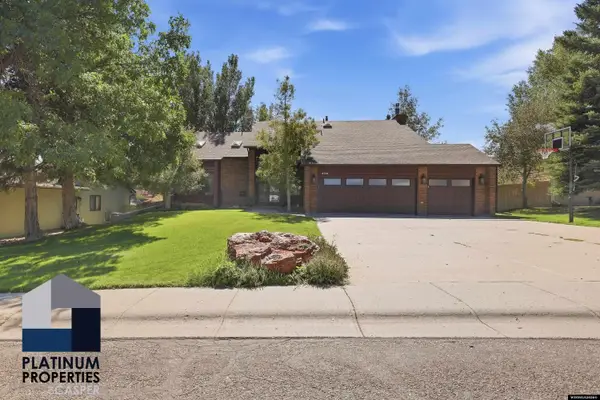 $800,000Active6 beds 3 baths4,785 sq. ft.
4701 E 12th Street, Casper, WY 82609
MLS# 20264838Listed by: PLATINUM PROPERTIES OF CASPER - New
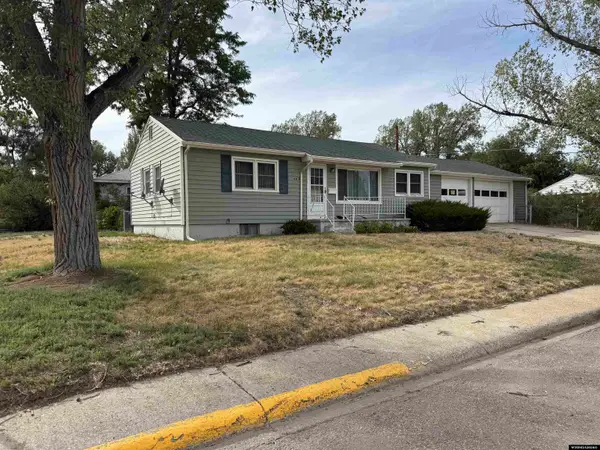 $200,000Active2 beds 1 baths2,792 sq. ft.
440 Payne Avenue, Casper, WY 82609-2125
MLS# 20264501Listed by: ONYX GROUP REALTY


Protect your home and budget from life's surprises with an Assurant Home Warranty, backed by a partner that supports you through every step of homeownership. Explore Plans.
© 2023 - 2026 ERA Franchise Systems LLC. All rights reserved. ERA Franchise Systems LLC fully supports the principles of the Fair Housing Act and the Equal Opportunity Act. ERA, ERA Real Estate powered, and their respective logos are registered service marks of ERA Franchise Systems LLC. Each office is independently owned and operated.