
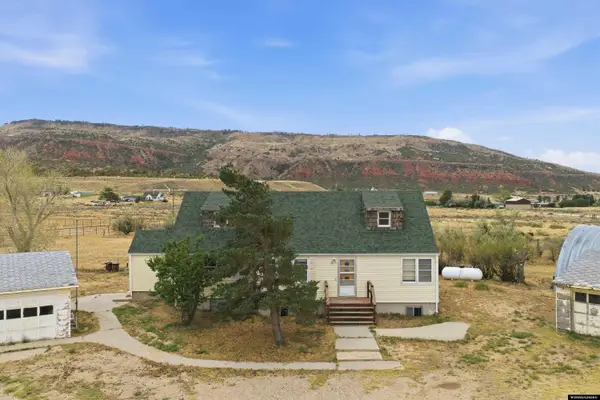
6234 Garden Creek Rd Road, Casper, WY 82601
Local realty services provided by:ERA Carroll Realty Co., Inc.
6234 Garden Creek Rd Road,Casper, WY 82601
$2,700,000
- 4 Beds
- 4 Baths
- 5,580 sq. ft.
- Single family
- Active
Listed by: rebecca sedar
Office: re/max the group
MLS#:20264258
Source:WY_WYMLS
Price summary
- Price:$2,700,000
- Price per sq. ft.:$483.87
Contact an agent
Home facts
- Year built:2007
- Subdivision & Development:HILLCREST ACRES
- Listing ID #:20264258
- Added:1 day(s) ago
- Updated:August 25, 2026 at 03:17 PM
Rooms and interior
- Bedrooms:4
- Total bathrooms:4
- Full bathrooms:4
- Bathrooms Description:Water Softener
- Kitchen Description:Built Ins, Disposal, Microwave, Range Hood, Refrigerator, Wall Oven
- Bedroom Description:Walk In Closets
- Basement Description:Crawlspace, Partial
- Living area:5,580 sq. ft.
Heating and cooling
- Cooling:Central Air
- Heating:Floor Gas, Forced Air Electric, Radiant Floor
Structure and exterior
- Roof:Metal
- Year built:2007
- Building area:5,580 sq. ft.
- Lot area:15.29 Acres
- Lot Features:Landscape Front/Back
- Architectural Style:Ranch
- Construction Materials:Steel, Wood Siding
- Exterior Features:Patio, Porch
- Foundation Description:Concrete
Schools
- High school:School of choice
- Middle school:School of choice
- Elementary school:School of choice
Utilities
- Water:Community Well
Finances and disclosures
- Price:$2,700,000
- Price per sq. ft.:$483.87
- Tax amount:$8,177
Features and amenities
- Appliances:Dryer, Range Hood, Refrigerator, Wall Oven
- Laundry features:Dryer, Main Level, Washer
- Amenities:Cable, Cable Tv, Curtain Rod(s), Double Pane Window, Garage Door Openers, Hot Tub, Internet, Skylight, Spa/Jet Tub, Sump Pump, Thermo Windows, Vaulted Ceilings, Walk In Closets, Water Softener, Window Curtains
Parking
- Parking description:Attached Garage, Space For Rv Parking
- Garage spaces:4

New listings near 6234 Garden Creek Rd Road
- New
 $77,500Active3 beds 2 baths1,216 sq. ft.
316 Columbine Drive, Casper, WY 82609
MLS# 20264260Listed by: OVERMAN REALTY, LLC - New
 $940,000Active5 beds 4 baths4,616 sq. ft.
3601 Broken Trail, Casper, WY 82601
MLS# 20264253Listed by: HOUSE REAL ESTATE GROUP - New
 $285,000Active3 beds 2 baths1,216 sq. ft.
1530 Howard, Casper, WY 82601
MLS# 20264250Listed by: THE EDGEWORTH REAL ESTATE FIRM, LLC - New
 $285,000Active3 beds 2 baths1,964 sq. ft.
1209 S Lincoln, Casper, WY 82601
MLS# 20264251Listed by: O'QUINN REALTY - New
 $42,500Active36.59 Acres
BB Brooks Lot 319, Casper, WY 82601
MLS# 20264248Listed by: REAL ESTATE LEADERS - Open Tue, 11:15am to 12:15pmNew
 $349,900Active4 beds 3 baths2,600 sq. ft.
3701 E 19th Street, Casper, WY 82609
MLS# 20264242Listed by: BROMLEY REAL ESTATE COMPANY - New
 $394,900Active3 beds 2 baths2,420 sq. ft.
1625 S Cedar St, Casper, WY 82601
MLS# 20264237Listed by: EXP REALTY, LLC - New
 $95,000Active-- beds -- baths1,128 sq. ft.
17533 Pronghorn Drive, Casper, WY 82601
MLS# 20264235Listed by: GARDEN GATE REAL ESTATE LLC - New
 $385,000Active4 beds 1 baths3,029 sq. ft.
12221 El Rio Road, Casper, WY 82601
MLS# 20264229Listed by: GARDEN GATE REAL ESTATE LLC


Protect your home and budget from life's surprises with an Assurant Home Warranty, backed by a partner that supports you through every step of homeownership. Explore Plans.
© 2023 - 2026 ERA Franchise Systems LLC. All rights reserved. ERA Franchise Systems LLC fully supports the principles of the Fair Housing Act and the Equal Opportunity Act. ERA, ERA Real Estate powered, and their respective logos are registered service marks of ERA Franchise Systems LLC. Each office is independently owned and operated.