
1068 Dan Ranch Road, Cheyenne, WY 82009
Local realty services provided by:ERA Carroll Realty Co., Inc.
1068 Dan Ranch Road,Cheyenne, WY 82009
$700,000
- 5 Beds
- 3 Baths
- 3,370 sq. ft.
- Single family
- Active
Listed by: cody clements
Office: one west real estate
MLS#:20263515
Source:WY_WYMLS
Price summary
- Price:$700,000
- Price per sq. ft.:$207.72
Contact an agent
Home facts
- Year built:2014
- Listing ID #:20263515
- Added:2 day(s) ago
- Updated:July 16, 2026 at 04:55 AM
Rooms and interior
- Bedrooms:5
- Total bathrooms:3
- Full bathrooms:3
- Kitchen Description:Dishwasher, Disposal, Microwave, Range/Oven, Refrigerator
- Bedroom Description:Walk In Closets
- Basement Description:Full
- Living area:3,370 sq. ft.
Heating and cooling
- Cooling:Central Air
- Heating:Forced Air Gas
Structure and exterior
- Roof:Asphalt/Fiberglass
- Year built:2014
- Building area:3,370 sq. ft.
- Lot area:37.72 Acres
- Lot Features:Horses Allowed, Landscape Front/Back
- Architectural Style:Ranch
- Construction Materials:Wood Siding
- Exterior Features:Patio
- Foundation Description:Concrete
Utilities
- Water:Private Well
- Sewer:Septic
Finances and disclosures
- Price:$700,000
- Price per sq. ft.:$207.72
- Tax amount:$2,089
Features and amenities
- Appliances:Dryer, Refrigerator
- Laundry features:Dryer, In Basement, Main Level, Washer
- Amenities:Garage Door Openers, Skylight, Vaulted Ceilings, Walk In Closets
Parking
- Parking description:Attached Garage
- Garage spaces:2

New listings near 1068 Dan Ranch Road
- New
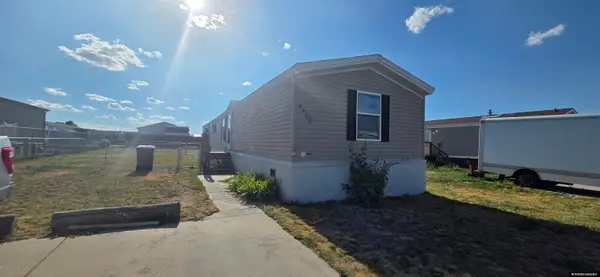 $60,000Active3 beds 2 baths1,368 sq. ft.
4402 Avenue B2 Avenue, Cheyenne, WY 82007
MLS# 20263518Listed by: BEAR PAW REALTY, LLC - Open Sat, 10:30am to 12pmNew
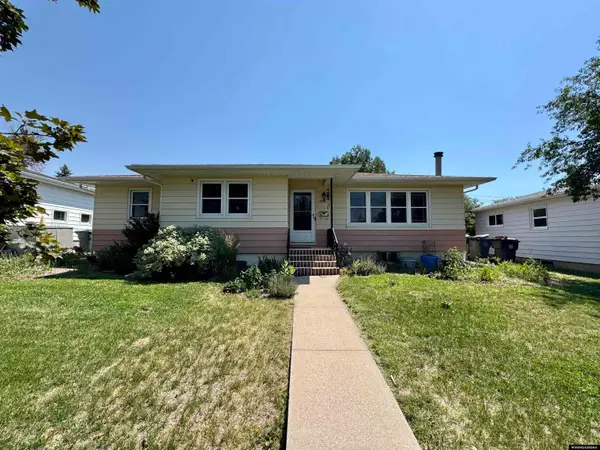 $465,000Active5 beds 2 baths2,584 sq. ft.
1840 Milton Drive, Cheyenne, WY 82001
MLS# 20263514Listed by: ONE WEST REAL ESTATE - New
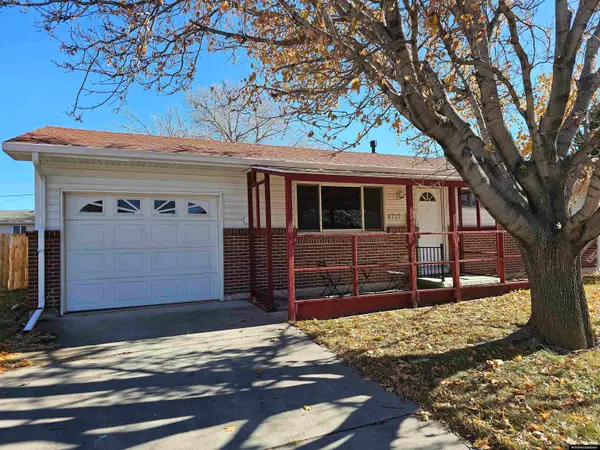 $310,000Active3 beds 1 baths912 sq. ft.
4717 Cactus Way, Cheyenne, WY 82009
MLS# 20263314Listed by: BEAR PAW REALTY, LLC 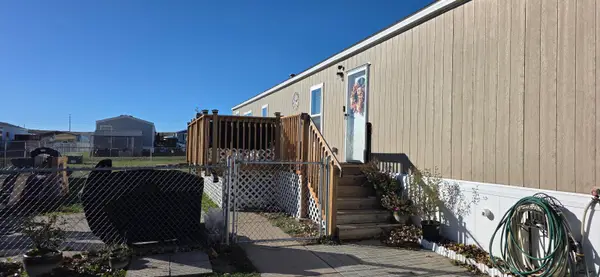 $106,900Active3 beds 2 baths1,140 sq. ft.
609 Little Valley Trail Trail, Cheyenne, WY 82007
MLS# 20262193Listed by: BEAR PAW REALTY, LLC $89,000Active5.72 Acres
Tract 386 Range Lind Rd, Cheyenne, WY 82009
MLS# 20261769Listed by: REALWYO.COM, LLC $101,800Active6.09 Acres
Tract 233 Pennsylvania Rd, Cheyenne, WY 82009
MLS# 20261767Listed by: REALWYO.COM, LLC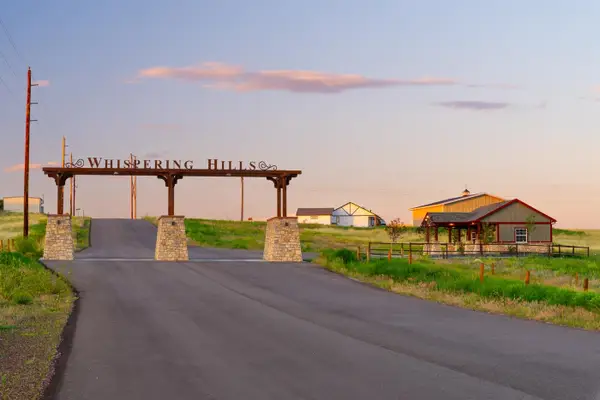 $145,000Active8.28 Acres
Tract 334 Bering Rd, Cheyenne, WY 82009
MLS# 20261768Listed by: REALWYO.COM, LLC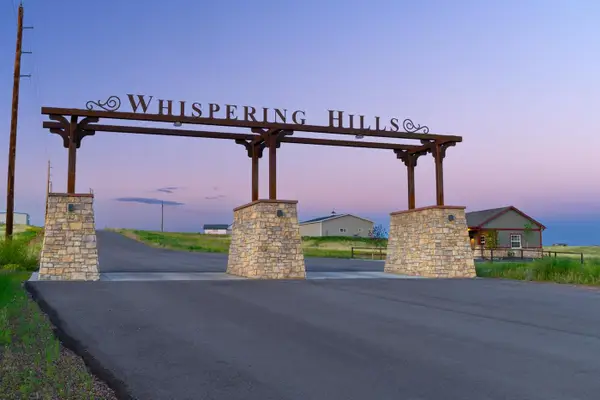 $119,000Active6.2 Acres
Tract 291 BOUNDARY Rd, Cheyenne, WY 82009
MLS# 20261757Listed by: REALWYO.COM, LLC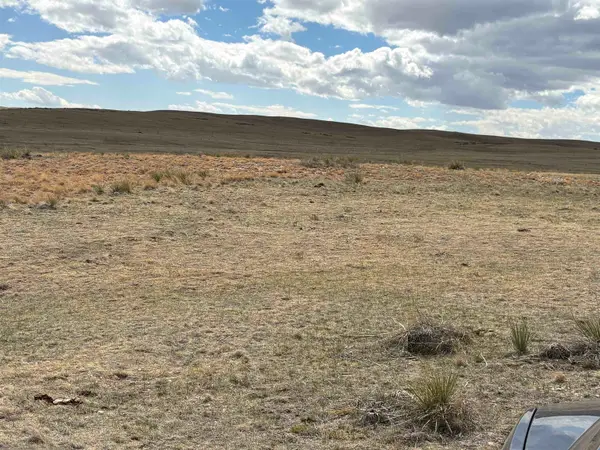 $124,500Active40.35 Acres
Tract 63 Bobtail Blvd, Cheyenne, WY 82009
MLS# 20261760Listed by: REALWYO.COM, LLC


Protect your home and budget from life's surprises with an Assurant Home Warranty, backed by a partner that supports you through every step of homeownership. Explore Plans.
© 2023 - 2026 ERA Franchise Systems LLC. All rights reserved. ERA Franchise Systems LLC fully supports the principles of the Fair Housing Act and the Equal Opportunity Act. ERA, ERA Real Estate powered, and their respective logos are registered service marks of ERA Franchise Systems LLC. Each office is independently owned and operated.