
1240 Madison Ave Avenue, Cheyenne, WY 82001
Local realty services provided by:ERA Carroll Realty Co., Inc.
1240 Madison Ave Avenue,Cheyenne, WY 82001
$420,000
- 3 Beds
- 2 Baths
- 1,386 sq. ft.
- Single family
- Active
Listed by: samantha "sam" van riper
Office: bear paw realty, llc.
MLS#:20264713
Source:WY_WYMLS
Price summary
- Price:$420,000
- Price per sq. ft.:$303.03
Contact an agent
Home facts
- Year built:1976
- Subdivision & Development:OTHER
- Listing ID #:20264713
- Added:13 day(s) ago
- Updated:September 19, 2026 at 10:59 AM
Rooms and interior
- Bedrooms:3
- Total bathrooms:2
- Full bathrooms:2
- Kitchen Description:Dishwasher, Disposal, Microwave, Range/Oven, Refrigerator
- Bedroom Description:Master Bedroom On Upper Level
- Basement Description:Crawlspace, Partial
- Living area:1,386 sq. ft.
Heating and cooling
- Cooling:Central Air
- Heating:Forced Air Gas
Structure and exterior
- Roof:Asphalt/Fiberglass
- Year built:1976
- Building area:1,386 sq. ft.
- Lot area:0.17 Acres
- Lot Features:Landscape Front/Back
- Architectural Style:Tri-Level
- Construction Materials:Brick, Wood Siding
- Exterior Features:Covered Patio
- Foundation Description:Concrete
- Levels:Tri-Level
Utilities
- Water:Public
- Sewer:City
Finances and disclosures
- Price:$420,000
- Price per sq. ft.:$303.03
- Tax amount:$1,027
Features and amenities
- Appliances:Dryer, Refrigerator
- Laundry features:Dryer, Lower Level
- Amenities:Alarm System, Cable, Curtain Rod(s), Thermo Windows
Parking
- Parking description:Attached Garage
- Garage spaces:4

New listings near 1240 Madison Ave Avenue
- New
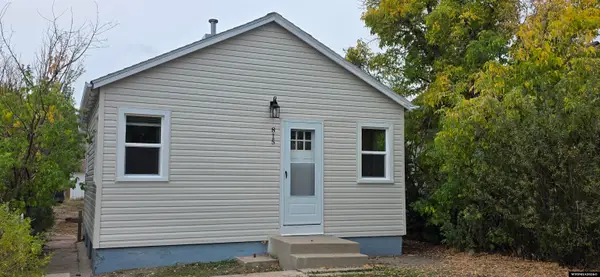 $219,000Active2 beds 1 baths800 sq. ft.
815 E 5th St Street, Cheyenne, WY 82007
MLS# 20264883Listed by: BEAR PAW REALTY, LLC - New
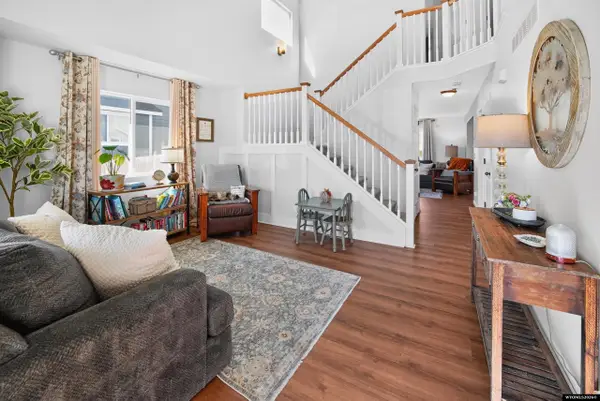 $488,000Active4 beds 3 baths2,663 sq. ft.
1602 Summerset Drive, Cheyenne, WY 82001
MLS# 20264837Listed by: COLDWELL BANKER THE PROPERTY EXCHANGE - New
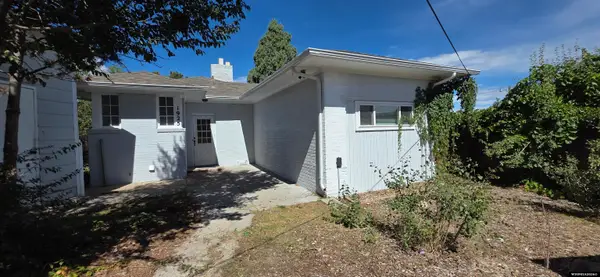 $310,000Active3 beds 1 baths1,556 sq. ft.
1925 E 19th St Street, Cheyenne, WY 82001
MLS# 20264756Listed by: BEAR PAW REALTY, LLC 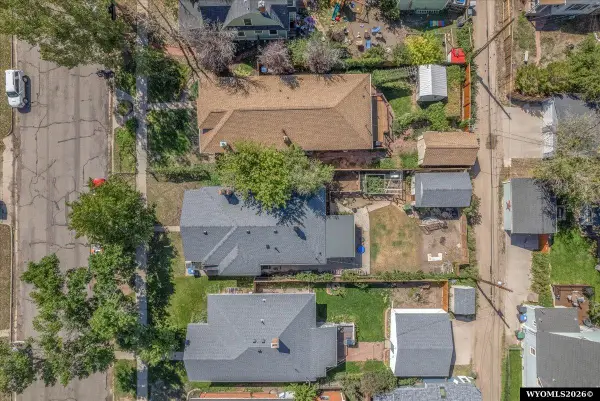 $350,000Active5 beds 2 baths2,376 sq. ft.
110 E 27th Street, Cheyenne, WY 82001
MLS# 20264724Listed by: COLDWELL BANKER THE PROPERTY EXCHANGE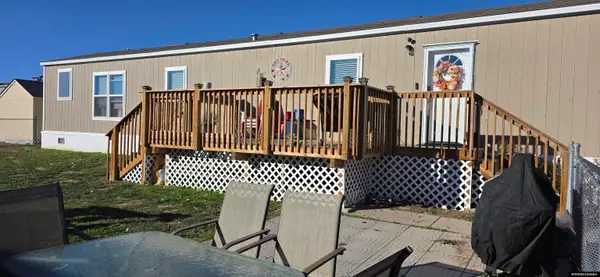 $106,900Active3 beds 2 baths1,140 sq. ft.
609 Little Valley Trail Trail, Cheyenne, WY 82007
MLS# 20264714Listed by: BEAR PAW REALTY, LLC $375,000Active-- beds -- baths3,170 sq. ft.
4202 & 4204 Cheyenne Street, Cheyenne, WY 82001
MLS# 20264425Listed by: ONE WEST REAL ESTATE $369,000Active4 beds 2 baths2,150 sq. ft.
4902 Nimmo Road, Cheyenne, WY 82009-0000
MLS# 20264361Listed by: COLDWELL BANKER THE PROPERTY EXCHANGE $745,000Active4 beds 2 baths3,922 sq. ft.
1868 Ranch Loop, Cheyenne, WY 82009
MLS# 20264198Listed by: TRI-STAR REALTY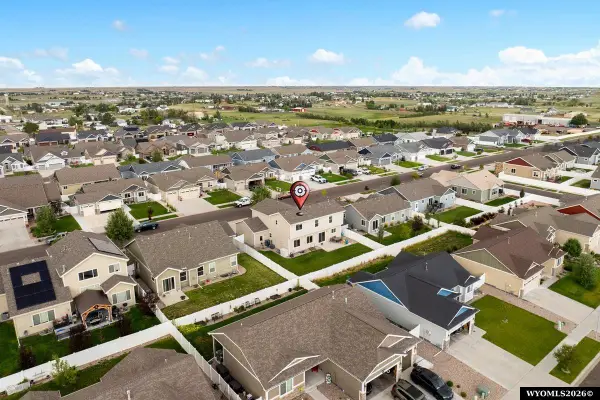 $583,000Active4 beds 4 baths3,559 sq. ft.
3607 Thomas Road, Cheyenne, WY 82009
MLS# 20264161Listed by: COLDWELL BANKER THE PROPERTY EXCHANGE


Protect your home and budget from life's surprises with an Assurant Home Warranty, backed by a partner that supports you through every step of homeownership. Explore Plans.
© 2023 - 2026 ERA Franchise Systems LLC. All rights reserved. ERA Franchise Systems LLC fully supports the principles of the Fair Housing Act and the Equal Opportunity Act. ERA, ERA Real Estate powered, and their respective logos are registered service marks of ERA Franchise Systems LLC. Each office is independently owned and operated.