
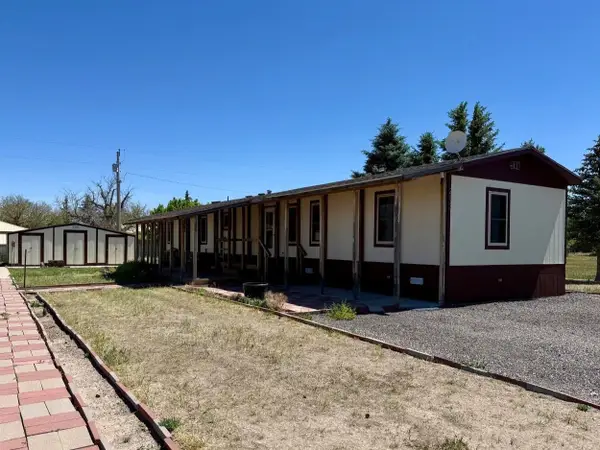
932 County Road 30, Chugwater, WY 82210
Local realty services provided by:ERA Carroll Realty Co., Inc.
932 County Road 30,Chugwater, WY 82210
$550,000
- 3 Beds
- 3 Baths
- 2,500 sq. ft.
- Single family
- Active
Listed by: terry evans
Office: r.i.t.e agency
MLS#:20264025
Source:WY_WYMLS
Price summary
- Price:$550,000
- Price per sq. ft.:$220
Contact an agent
Home facts
- Year built:1928
- Subdivision & Development:NO SUBDIVISION
- Listing ID #:20264025
- Added:71 day(s) ago
- Updated:August 22, 2026 at 02:57 PM
Rooms and interior
- Bedrooms:3
- Total bathrooms:3
- Full bathrooms:3
- Kitchen Description:Dishwasher, Disposal, Microwave, Range/Oven, Refrigerator
- Bedroom Description:Walk In Closets
- Basement Description:Partial
- Living area:2,500 sq. ft.
Heating and cooling
- Cooling:Central Air
- Heating:Forced Air Gas, Pellet
Structure and exterior
- Roof:Aluminum/Steel
- Year built:1928
- Building area:2,500 sq. ft.
- Lot area:37.57 Acres
- Lot Features:Horses Allowed
- Construction Materials:Wood Siding
- Foundation Description:Concrete Block
- Levels:1 1/2 Story
Schools
- High school:Prairie View Charter
- Middle school:Prairie View Charter
- Elementary school:Prairie View Charter
Utilities
- Water:Private Well
- Sewer:Septic
Finances and disclosures
- Price:$550,000
- Price per sq. ft.:$220
- Tax amount:$1,523
Features and amenities
- Appliances:Dryer, Refrigerator
- Laundry features:Dryer, Main Level, Washer
- Amenities:Walk In Closets
Parking
- Parking description:Rv Parking With Hook-Ups

New listings near 932 County Road 30



Protect your home and budget from life's surprises with an Assurant Home Warranty, backed by a partner that supports you through every step of homeownership. Explore Plans.
© 2023 - 2026 ERA Franchise Systems LLC. All rights reserved. ERA Franchise Systems LLC fully supports the principles of the Fair Housing Act and the Equal Opportunity Act. ERA, ERA Real Estate powered, and their respective logos are registered service marks of ERA Franchise Systems LLC. Each office is independently owned and operated.