
625 Saw Mill Road, Dayton, WY 82836
Local realty services provided by:ERA Carroll Realty Co., Inc.
Listed by: zachary d. cummins
Office: concept z home & property
MLS#:26-1248
Source:WY_SCBR
Price summary
- Price:$1,695,000
- Price per sq. ft.:$644.49
About this home
RARE FIND! River property with stunning Mountain Views! Your chance to own the one thing everyone asks for... A property with views, live water and trees. Enter this 6 acre paradise along the Maple Tree-lined driveway to your own private getaway. The Tongue River, one of the premier fisheries and water ways in Northeast Wyoming, meanders along the entire North and West Boundaries, with the riparian habitat teaming with pheasant, turkeys, ducks and geese as well as the occasional Sandhill Cranes, Blue Heron, Osprey or even Golden and Bald Eagle set the foreground for the backdrop of the Kerns Elk Winter Range and Bighorn Mountains beyond. Conservation Land surrounds the property on 3 sides, protecting your views and ensuring future serenity. However, still adjoining the Town of Dayton on one side means access to amenities such as the Dayton Mercantile for sandwhiches and milk shakes, and the Tongue River Valley Community Center with full gymnasium and weight room access are a short walk away. If you have horses, the property features fireproof fencing and a stick-framed and fully sided 2700 shop/barn with a nicely finished tack room. Or, if you don't, utilize it as a private office or guest room. Water abounds with Tongue River rights, town of Dayton Raw Water, and a private well, too, so you can keep the grounds lush and green all summer. The main home maximizes the tranquility of the live water and mountain views with a wrap-around front porch on the main level and a balcony off of the upstairs family room, giving you multiple places to relax, soak in the scenery, and watch the abundant wildlife. This home was constructed with practical quality as the main focus and the interior features an open main-level floorplan with accents of tongue and groove blue pine, a gas fireplace with custom mountain scenery tile design, and custom-built hickory kitchen cabinets by Grover Hardwoods. The home also features an oversized 1200 SF attached garage, complete with finished man-cave. Properties like this do not often come available. Schedule your private showing today!...
Contact an agent
Home facts
- Year built:2018
- Subdivision & Development:NONE
- Listing ID #:26-1248
- Added:1 day(s) ago
- Updated:October 30, 2026 at 03:25 AM
Rooms and interior
- Bedrooms:3
- Total bathrooms:3
- Full bathrooms:3
- Basement Description:Crawl Space
- Living area:2,630 sq. ft.
Heating and cooling
- Cooling:Central Air
- Heating:Heating, Propane, Propane Forced Air
- Central air:Yes
Structure and exterior
- Roof:Asphalt
- Year built:2018
- Building area:2,630 sq. ft.
- Lot area:6 Acres
- Lot Features:Wooded
- Construction Materials:Lap Siding
- Exterior Features:Covered Patio, Creek, Patio
- Levels:1.5 Story
Schools
- High school:School District #1
- Middle school:School District #1
- Elementary school:School District #1
Utilities
- Water:Well
- Sewer:Septic Tank
Finances and disclosures
- Price:$1,695,000
- Price per sq. ft.:$644.49
- Tax amount:$317,891 (2026)
Features and amenities
- Amenities:Ceiling Fan(s), Loft, Walk-In Closet(s)
Parking
- Parking description:Attached, Gravel Driveway
- Garage spaces:5
New listings near 625 Saw Mill Road
- New
 Listed by ERA$469,000Active3 beds 2 baths2,184 sq. ft.
606 Bridge Street, Dayton, WY 82836
MLS# 26-1217Listed by: ERA CARROLL REALTY, CO., INC. 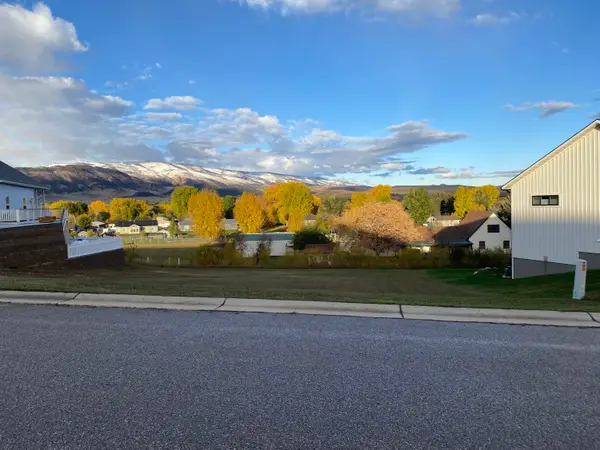 $85,000Active0 Acres
5 Black Mountain Drive, Dayton, WY 82836
MLS# 26-625Listed by: CARLTON REAL ESTATE LLC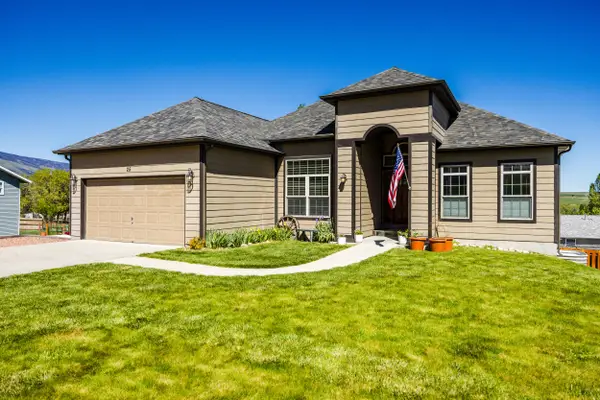 $570,000Active5 beds 3 baths3,362 sq. ft.
25 Black Mountain Drive, Dayton, WY 82836
MLS# 26-590Listed by: CONCEPT Z HOME & PROPERTY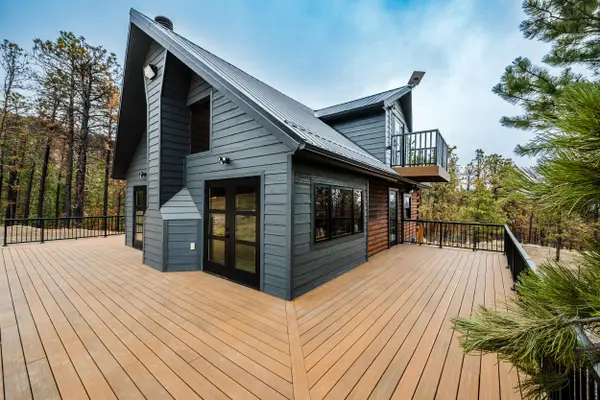 $1,250,000Active3 beds 1 baths1,550 sq. ft.
161 Horseshoe Road, Dayton, WY 82836
MLS# 26-216Listed by: POWERS LAND BROKERAGE, LLC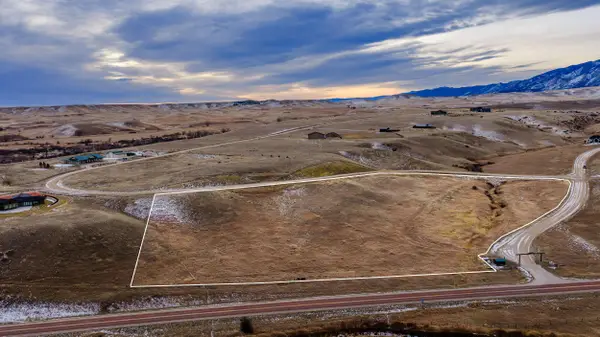 $199,900Active7 Acres
1 Eagle Ridge Trail, Dayton, WY 82836
MLS# 26-114Listed by: 307 REAL ESTATE $95,000Active0 Acres
24 Black Mountain Drive, Dayton, WY 82836
MLS# 25-576Listed by: CENTURY 21 BHJ REALTY, INC.


Protect your home and budget from life's surprises with an Assurant Home Warranty, backed by a partner that supports you through every step of homeownership. Explore Plans.
© 2023 - 2026 ERA Franchise Systems LLC. All rights reserved. ERA Franchise Systems LLC fully supports the principles of the Fair Housing Act and the Equal Opportunity Act. ERA, ERA Real Estate powered, and their respective logos are registered service marks of ERA Franchise Systems LLC. Each office is independently owned and operated.