
605 S 5th St, Douglas, WY 82633
Local realty services provided by:ERA Carroll Realty Co., Inc.
605 S 5th St,Douglas, WY 82633
$599,000
- 5 Beds
- 2 Baths
- 4,661 sq. ft.
- Single family
- Active
Listed by: sarah stoltenberg
Office: re/max horizon realty
MLS#:20264842
Source:WY_WYMLS
Price summary
- Price:$599,000
- Price per sq. ft.:$128.51
Contact an agent
Home facts
- Year built:1907
- Subdivision & Development:DOUGLAS
- Listing ID #:20264842
- Added:1 day(s) ago
- Updated:September 25, 2026 at 11:01 PM
Rooms and interior
- Bedrooms:5
- Total bathrooms:2
- Full bathrooms:2
- Kitchen Description:Built Ins, Dishwasher, Range Hood, Range Top, Range/Oven, Refrigerator, Wall Oven
- Basement Description:Cellar, Full
- Living area:4,661 sq. ft.
Heating and cooling
- Cooling:Evaporative Window
- Heating:Hot Water Gas
Structure and exterior
- Roof:Composition
- Year built:1907
- Building area:4,661 sq. ft.
- Lot area:0.47 Acres
- Lot Features:Landscape Front/Back
- Construction Materials:Cedar Shake, Stone
- Exterior Features:Covered Porch
- Foundation Description:Concrete
- Levels:2 Story
Utilities
- Water:City
- Sewer:City
Finances and disclosures
- Price:$599,000
- Price per sq. ft.:$128.51
- Tax amount:$3,412
Features and amenities
- Appliances:Dryer, Range Hood, Refrigerator, Wall Oven
- Laundry features:Dryer, Main Level, Washer
- Amenities:Curtain Rod(s), Garage Door Openers, Sump Pump, Window Curtains
Parking
- Parking description:Detached Garage, Space For Rv Parking
- Garage spaces:5

New listings near 605 S 5th St
- New
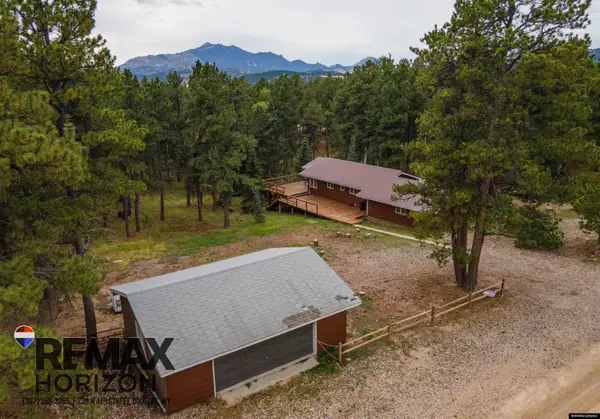 $550,000Active3 beds 2 baths1,868 sq. ft.
2928 Esterbrook Road, Douglas, WY 82633
MLS# 20264741Listed by: RE/MAX HORIZON REALTY 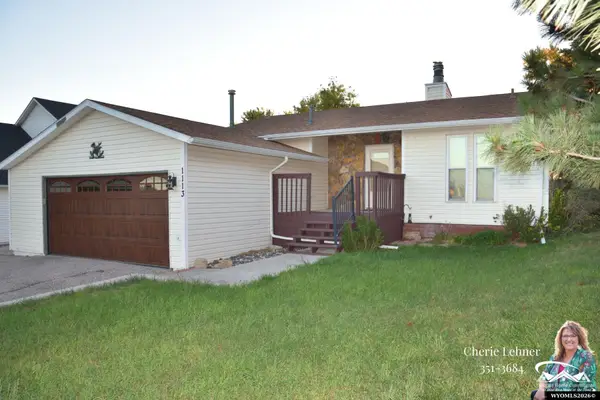 $315,000Active3 beds 2 baths1,952 sq. ft.
1113 Mesa Drive, Douglas, WY 82633
MLS# 20264581Listed by: DOUGLAS HOME CONSULTANTS, LLC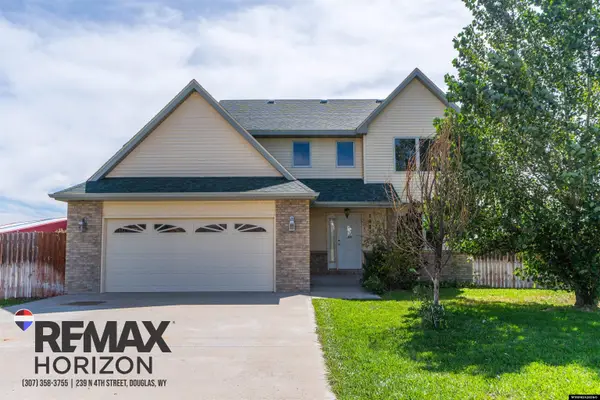 $425,000Active4 beds 2 baths4,384 sq. ft.
1621 Cheyenne Street, Douglas, WY 82633
MLS# 20264555Listed by: RE/MAX HORIZON REALTY $1,100,000Active5 beds 3 baths4,582 sq. ft.
81 Stinson Road, Douglas, WY 82633
MLS# 20264483Listed by: STRATTON REAL ESTATE $94,000Active3 beds 2 baths
401 S Russell Ave Lot 17, Douglas, WY 82633
MLS# 20264345Listed by: HOUSE REAL ESTATE GROUP $94,000Active3 beds 2 baths
401 S Russell Ave Lot 148, Douglas, WY 82633
MLS# 20264346Listed by: HOUSE REAL ESTATE GROUP $769,000Active3 beds 3 baths3,475 sq. ft.
213 Dove Loop, Douglas, WY 82633
MLS# 20264212Listed by: HAUGHT PROPERTIES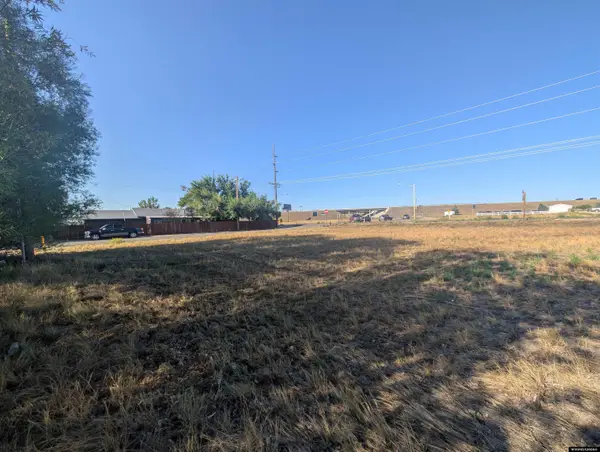 $65,000Active0.28 Acres
S Riverbend Drive, Douglas, WY 82633
MLS# 20264155Listed by: RE/MAX HORIZON REALTY $495,000Active4 beds 3 baths3,119 sq. ft.
225 N 6th Street, Douglas, WY 82633
MLS# 20264148Listed by: RE/MAX HORIZON REALTY


Protect your home and budget from life's surprises with an Assurant Home Warranty, backed by a partner that supports you through every step of homeownership. Explore Plans.
© 2023 - 2026 ERA Franchise Systems LLC. All rights reserved. ERA Franchise Systems LLC fully supports the principles of the Fair Housing Act and the Equal Opportunity Act. ERA, ERA Real Estate powered, and their respective logos are registered service marks of ERA Franchise Systems LLC. Each office is independently owned and operated.