
203 FLORENCE AVE, Evanston, WY 82930
Local realty services provided by:ERA Carroll Realty Co., Inc.
203 FLORENCE AVE,Evanston, WY 82930
$389,900
- 4 Beds
- 2 Baths
- 1,860 sq. ft.
- Single family
- Active
Listed by: becci fraughton
Office: nexthome realty connection
MLS#:20264030
Source:WY_WYMLS
Price summary
- Price:$389,900
- Price per sq. ft.:$209.62
Contact an agent
Home facts
- Year built:1983
- Subdivision & Development:UNKNOWN
- Listing ID #:20264030
- Added:1 day(s) ago
- Updated:August 12, 2026 at 10:00 PM
Rooms and interior
- Bedrooms:4
- Total bathrooms:2
- Full bathrooms:2
- Dining Description:On Upper Level
- Kitchen Description:Dishwasher, Disposal, On Upper Level, Range/Oven, Refrigerator
- Bedroom Description:Master Bedroom On Upper Level
- Basement Description:Walk Out
- Living area:1,860 sq. ft.
Heating and cooling
- Heating:Forced Air Gas
Structure and exterior
- Roof:Asphalt/Fiberglass
- Year built:1983
- Building area:1,860 sq. ft.
- Lot area:0.22 Acres
- Architectural Style:Bi-Level
- Construction Materials:Vinyl
- Exterior Features:Covered Patio, Deck
- Foundation Description:Concrete Block
- Levels:Bi-Level
Utilities
- Water:City
Finances and disclosures
- Price:$389,900
- Price per sq. ft.:$209.62
- Tax amount:$953
Features and amenities
- Appliances:Dryer, Refrigerator
- Laundry features:Dryer, In Basement, Washer
Parking
- Parking description:Attached Garage
- Garage spaces:2

New listings near 203 FLORENCE AVE
- New
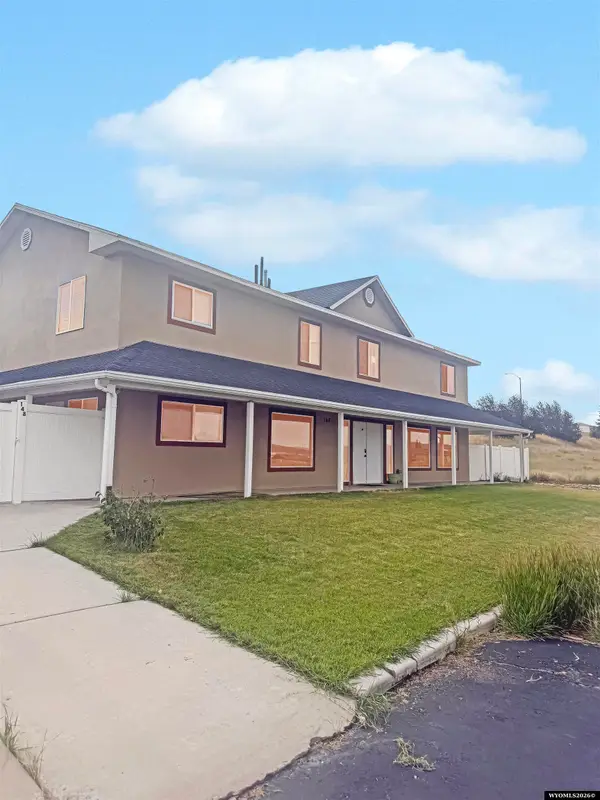 $446,900Active4 beds 4 baths3,306 sq. ft.
148 Benjamin Franklin Street, Evanston, WY 82930
MLS# 20263996Listed by: NEXTHOME REALTY CONNECTION - New
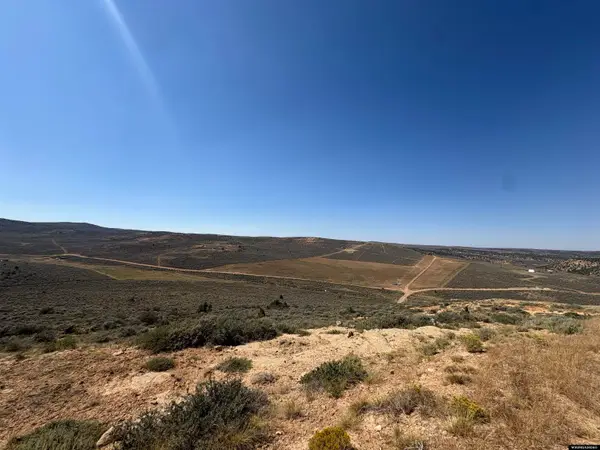 $385,000Active35.36 Acres
74 Talking wind Road, Evanston, WY 82930
MLS# 20263947Listed by: UINTA REALTY GROUP - New
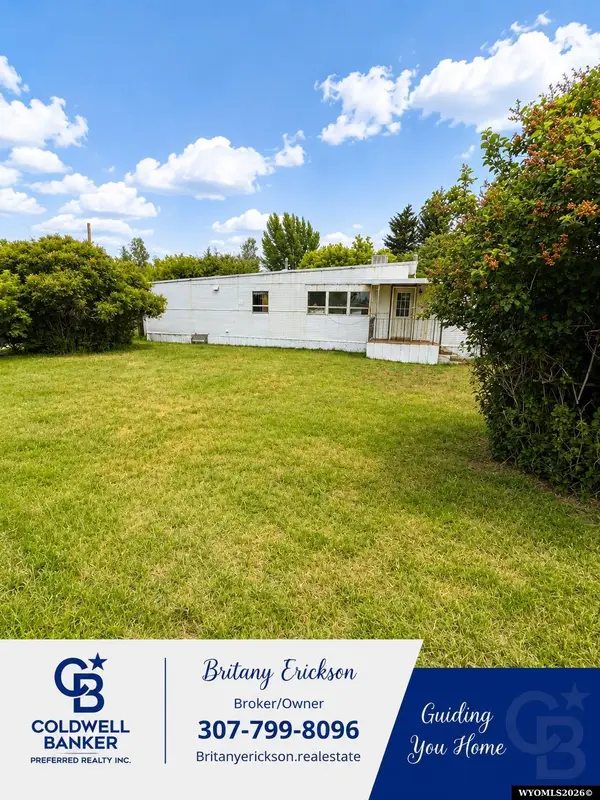 $79,900Active2 beds 1 baths800 sq. ft.
106 Birch Street, Evanston, WY 82930
MLS# 20263892Listed by: COLDWELL BANKER PREFERRED REALTY - New
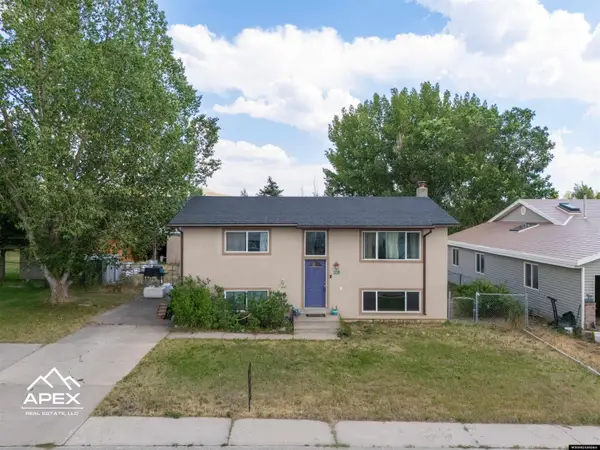 $309,000Active4 beds 2 baths1,800 sq. ft.
109 Freedom Drive, Evanston, WY 82930
MLS# 20263873Listed by: APEX REAL ESTATE, LLC - New
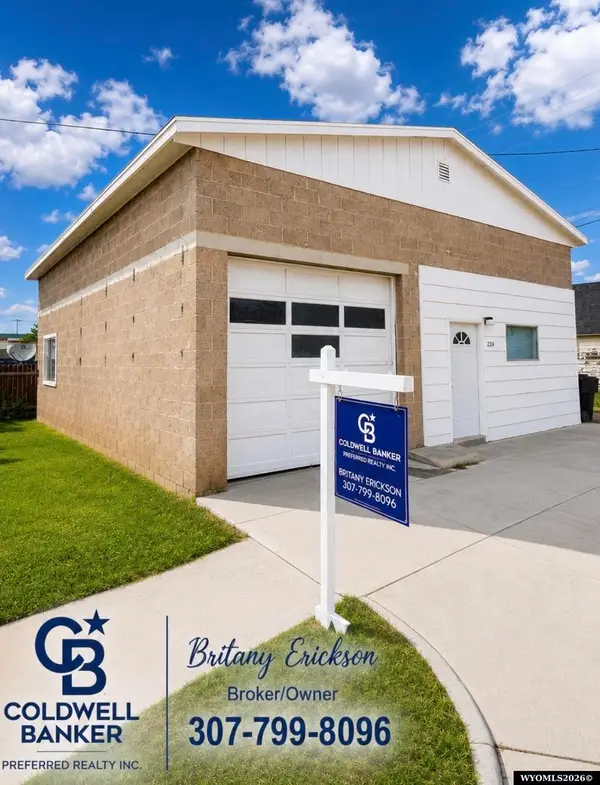 $179,900Active1 beds 1 baths940 sq. ft.
224 4th Street, Evanston, WY 82930
MLS# 20263865Listed by: COLDWELL BANKER PREFERRED REALTY 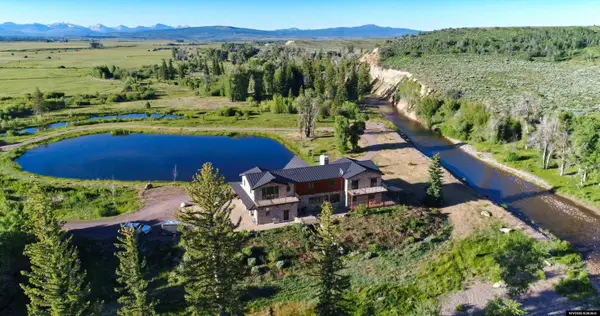 $10,800,000Active-- beds -- baths
6560 County Road 157 Road, Evanston, WY 82930
MLS# 20263787Listed by: SWAN LAND COMPANY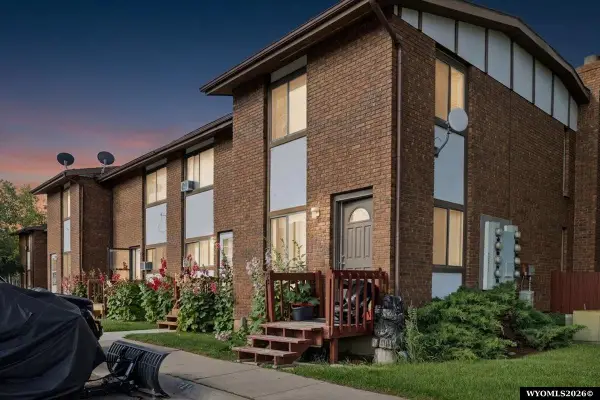 $195,000Active3 beds 2 baths1,665 sq. ft.
221 Cheyenne Dr, Evanston, WY 82930
MLS# 20263766Listed by: APEX REAL ESTATE, LLC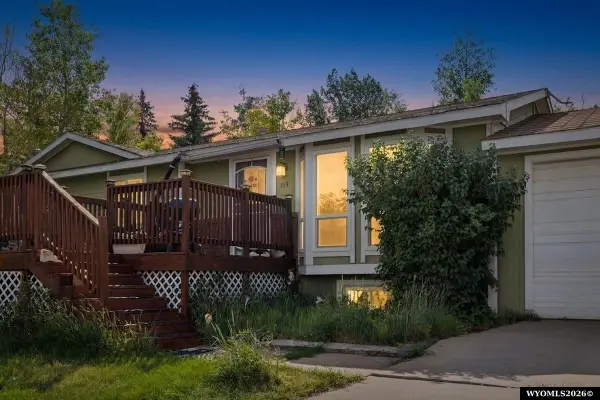 $370,000Active4 beds 3 baths2,409 sq. ft.
113 Arapahoe Circle, Evanston, WY 82930
MLS# 20263758Listed by: APEX REAL ESTATE, LLC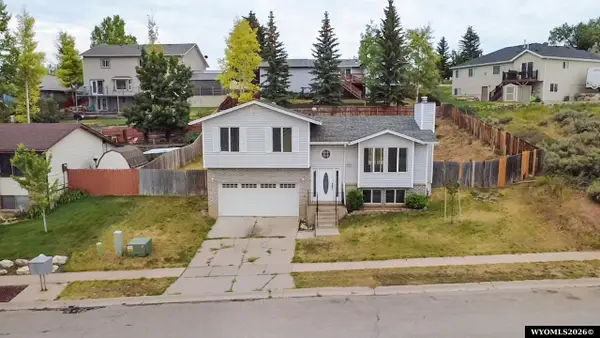 $400,000Active3 beds 2 baths1,772 sq. ft.
187 Crestview Drive, Evanston, WY 82930
MLS# 20263752Listed by: REAL BROKER, LLC


Protect your home and budget from life's surprises with an Assurant Home Warranty, backed by a partner that supports you through every step of homeownership. Explore Plans.
© 2023 - 2026 ERA Franchise Systems LLC. All rights reserved. ERA Franchise Systems LLC fully supports the principles of the Fair Housing Act and the Equal Opportunity Act. ERA, ERA Real Estate powered, and their respective logos are registered service marks of ERA Franchise Systems LLC. Each office is independently owned and operated.