
214 Toponce Dr, Evanston, WY 82930
Local realty services provided by:ERA Carroll Realty Co., Inc.
214 Toponce Dr,Evanston, WY 82930
$519,900
- 4 Beds
- 3 Baths
- 3,302 sq. ft.
- Single family
- Active
Listed by: becci fraughton
Office: nexthome realty connection
MLS#:20264431
Source:WY_WYMLS
Price summary
- Price:$519,900
- Price per sq. ft.:$157.45
Contact an agent
Home facts
- Year built:1981
- Subdivision & Development:UNKNOWN
- Listing ID #:20264431
- Added:1 day(s) ago
- Updated:September 02, 2026 at 11:02 PM
Rooms and interior
- Bedrooms:4
- Total bathrooms:3
- Full bathrooms:3
- Kitchen Description:Dishwasher, Microwave, Range/Oven, Refrigerator, Trash Compactor
- Basement Description:Full
- Living area:3,302 sq. ft.
Heating and cooling
- Cooling:Central Air
- Heating:Forced Air Gas
Structure and exterior
- Roof:Asphalt/Fiberglass
- Year built:1981
- Building area:3,302 sq. ft.
- Lot area:0.57 Acres
- Lot Features:Landscape/Back Only
- Architectural Style:Ranch
- Construction Materials:Brick
- Exterior Features:Deck
- Foundation Description:Concrete
Schools
- High school:Evanston High
- Middle school:Evanston Middel School
- Elementary school:Aspen
Utilities
- Water:City
Finances and disclosures
- Price:$519,900
- Price per sq. ft.:$157.45
- Tax amount:$1,520
Features and amenities
- Appliances:Dryer, Refrigerator
- Laundry features:Dryer, In Basement, Washer
Parking
- Parking description:Attached Garage, Rv Parking
- Garage spaces:2

New listings near 214 Toponce Dr
- New
 $350,000Active2.22 Acres
2.22 acres on Hayden/South Valley, Evanston, WY 82930
MLS# 20264415Listed by: APEX REAL ESTATE, LLC - New
 $130,000Active45.28 Acres
Tract 41 of High Point Ranch Ph 1, Evanston, WY 82930
MLS# 20264379Listed by: APEX REAL ESTATE, LLC - New
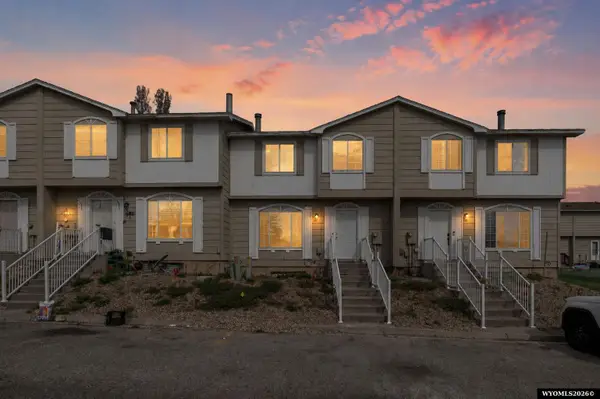 $209,900Active4 beds 2 baths1,638 sq. ft.
27 Incline Dr, Evanston, WY 82930
MLS# 20264298Listed by: BEAR RIVER REALTY LLC - New
 $395,000Active3 beds 2 baths2,296 sq. ft.
318 Worland Circle, Evanston, WY 82930
MLS# 20264266Listed by: UNITY GROUP REAL ESTATE - New
 $499,900Active3 beds 2 baths4,134 sq. ft.
138 Apache Drive, Evanston, WY 82930
MLS# 20264268Listed by: NEXTHOME REALTY CONNECTION - New
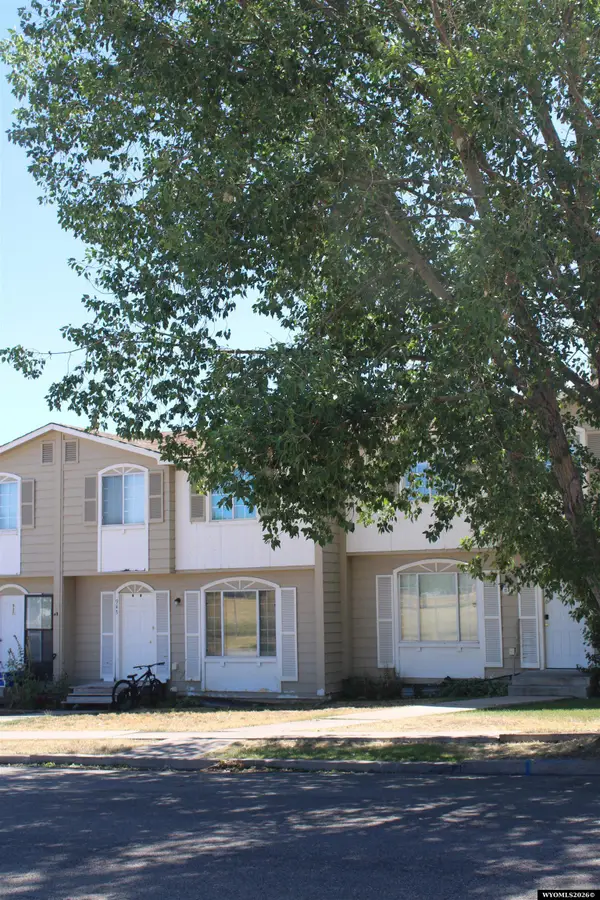 $204,900Active3 beds 1 baths1,638 sq. ft.
943 8th St, Evanston, WY 82930
MLS# 20264238Listed by: COWBOY STATE REALTY 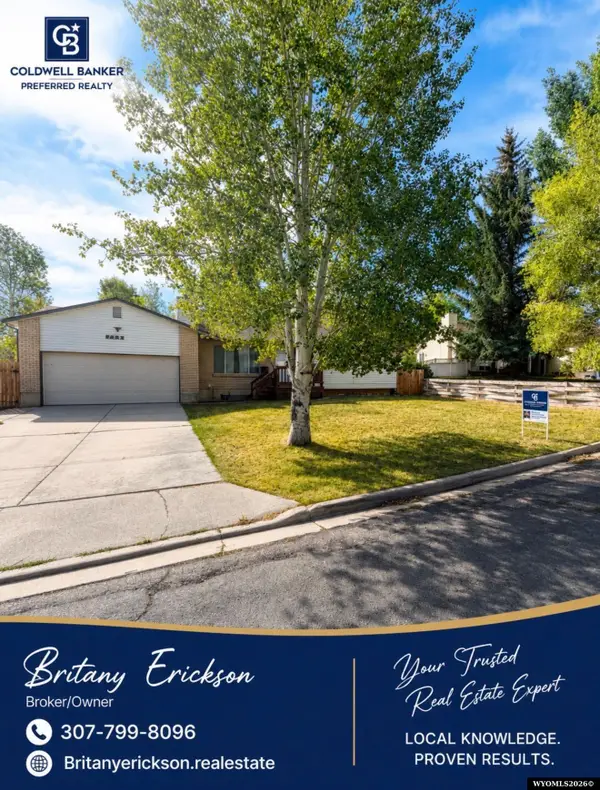 $389,000Active6 beds 3 baths2,116 sq. ft.
135 Shady Lane, Evanston, WY 82930
MLS# 20264222Listed by: COLDWELL BANKER PREFERRED REALTY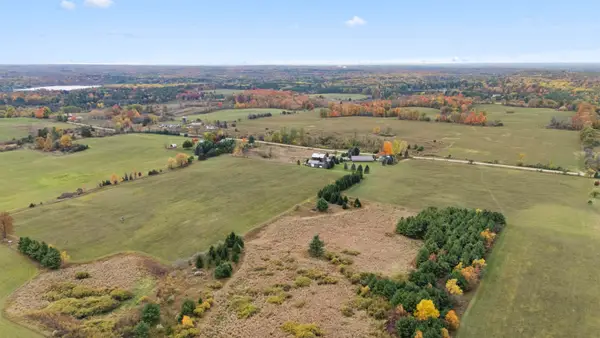 $94,900Active20 Acres
V/L 90th, Evart, MI 49631
MLS# 78080072565Listed by: ERA GREATER NORTH PROPERTIES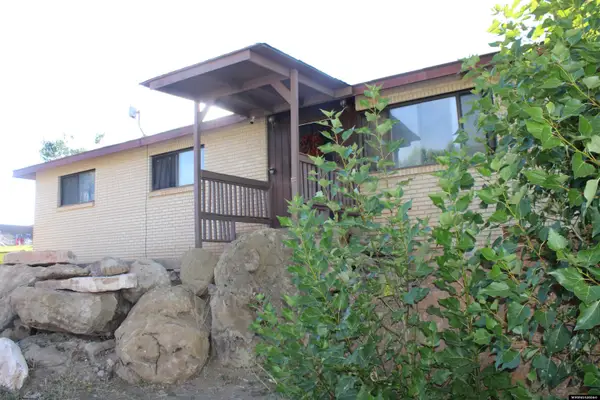 $375,000Active4 beds 2 baths2,538 sq. ft.
442 12th Street, Evanston, WY 82930
MLS# 20264146Listed by: COWBOY STATE REALTY


Protect your home and budget from life's surprises with an Assurant Home Warranty, backed by a partner that supports you through every step of homeownership. Explore Plans.
© 2023 - 2026 ERA Franchise Systems LLC. All rights reserved. ERA Franchise Systems LLC fully supports the principles of the Fair Housing Act and the Equal Opportunity Act. ERA, ERA Real Estate powered, and their respective logos are registered service marks of ERA Franchise Systems LLC. Each office is independently owned and operated.