
650 Happy Glen Lane, Evansville, WY 82636
Local realty services provided by:ERA Carroll Realty Co., Inc.
650 Happy Glen Lane,Evansville, WY 82636
$330,000
- 3 Beds
- 2 Baths
- 1,692 sq. ft.
- Mobile / Manufactured
- Active
Listed by: kristian (kristy) seiver
Office: exp realty, llc.
MLS#:20263327
Source:WY_WYMLS
Price summary
- Price:$330,000
- Price per sq. ft.:$195.04
Contact an agent
Home facts
- Year built:1971
- Listing ID #:20263327
- Added:8 day(s) ago
- Updated:July 10, 2026 at 10:40 AM
Rooms and interior
- Bedrooms:3
- Total bathrooms:2
- Full bathrooms:2
- Kitchen Description:Dishwasher, Range/Oven, Refrigerator
- Living area:1,692 sq. ft.
Heating and cooling
- Cooling:Evaporative Window
- Heating:Forced Air Gas, Wood/Coal
Structure and exterior
- Roof:Aluminum/Steel, Architectural
- Year built:1971
- Building area:1,692 sq. ft.
- Lot area:1.41 Acres
- Lot Features:Horses Allowed, Landscape Front/Back
- Architectural Style:Mobile/Manufactured
- Construction Materials:Wood Siding
- Foundation Description:Concrete
Utilities
- Water:Shared Well
- Sewer:Septic
Finances and disclosures
- Price:$330,000
- Price per sq. ft.:$195.04
- Tax amount:$819
Features and amenities
- Appliances:Dryer, Refrigerator
- Laundry features:Dryer, Entry Level, Washer
Parking
- Parking description:Detached Garage, Space For Rv Parking
- Garage spaces:2

New listings near 650 Happy Glen Lane
- New
 $79,900Active3 beds 2 baths1,568 sq. ft.
435 Texas Street, Evansville, WY 82636
MLS# 20263505Listed by: CBC CORNERSTONE REAL ESTATE  $145,000Active3 beds 2 baths1,280 sq. ft.
979 5th ST, Evansville, WY 82636
MLS# 20263180Listed by: REAL ESTATE LEADERS- Open Sun, 12 to 1pm
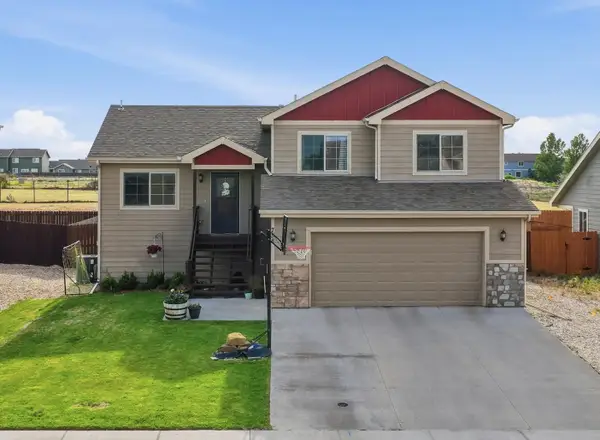 $410,000Active3 beds 2 baths2,470 sq. ft.
758 Whipsaw Dr, Evansville, WY 82636
MLS# 20262973Listed by: RE/MAX THE GROUP 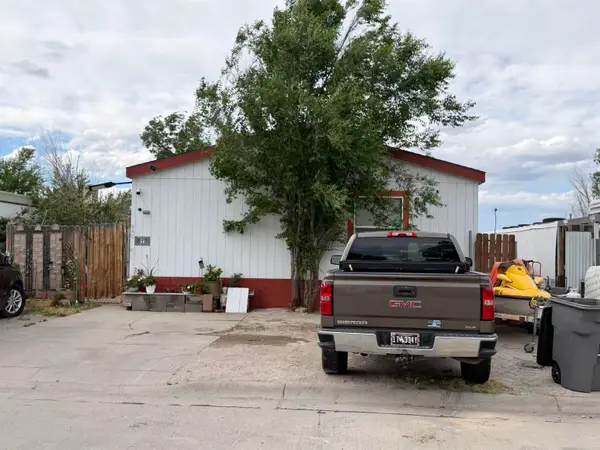 $235,000Active4 beds 2 baths2,052 sq. ft.
940 Park Lane, Evansville, WY 82636
MLS# 20262962Listed by: REAL ESTATE LEADERS $775,000Active5 beds 3 baths3,870 sq. ft.
3606 N Opal Street, Evansville, WY 82636
MLS# 20262876Listed by: EXP REALTY, LLC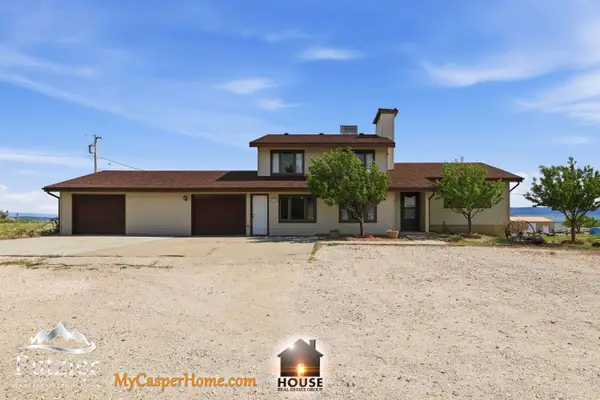 $517,000Active5 beds 2 baths2,880 sq. ft.
4153 Cole Creek Road, Evansville, WY 82636
MLS# 20262698Listed by: HOUSE REAL ESTATE GROUP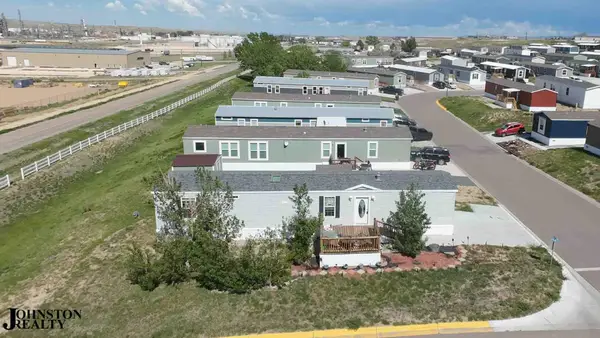 $63,000Active2 beds 2 baths880 sq. ft.
4901 E Lathrop #123 Rd, Evansville, WY 82636
MLS# 20262624Listed by: JOHNSTON REALTY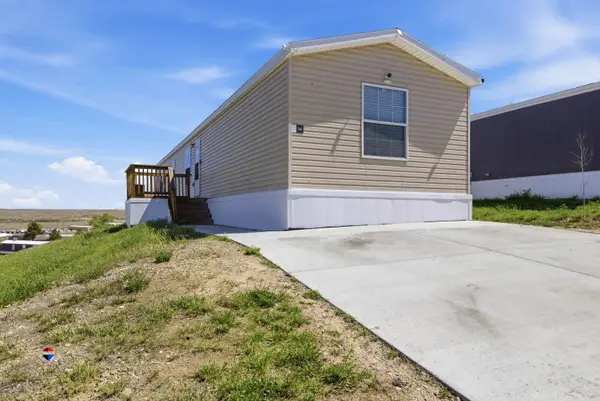 $83,000Active3 beds 2 baths1,216 sq. ft.
4901 E Lathrop Rd #24, Evansville, WY 82636
MLS# 20262463Listed by: RE/MAX THE GROUP $400,000Active-- beds -- baths3,328 sq. ft.
236 Curtis Avenue, Evansville, WY 82636
MLS# 20261880Listed by: 5150 REALTY, LLC


Protect your home and budget from life's surprises with an Assurant Home Warranty, backed by a partner that supports you through every step of homeownership. Explore Plans.
© 2023 - 2026 ERA Franchise Systems LLC. All rights reserved. ERA Franchise Systems LLC fully supports the principles of the Fair Housing Act and the Equal Opportunity Act. ERA, ERA Real Estate powered, and their respective logos are registered service marks of ERA Franchise Systems LLC. Each office is independently owned and operated.