
110 E Sunset Dr, Gillette, WY 82716
Local realty services provided by:ERA Carroll Realty Co., Inc.
110 E Sunset Dr,Gillette, WY 82716
$319,900
- 5 Beds
- 2 Baths
- 3,204 sq. ft.
- Single family
- Active
Listed by: stacey j peterson
Office: re/max professionals
MLS#:26-1024
Source:WY_CCBOR
Price summary
- Price:$319,900
- Price per sq. ft.:$99.84
About this home
This home offers an abundance of living space in an established neighborhood. The unique floor plan provides plenty of room to spread out, with flexible spaces for family, guests and hobbies. Features main-level living for everyday convenience. An additional garage/shop with 220-volt wiring and piped for an air compressor. The updated kitchen offers beautiful granite countertops. A walk-out basement provides a versatile setup perfect for family, guests, or additional living space, along with an extra room ideal for a workshop, exercise room, hobby space, or storage. Enjoy a fenced yard with mature trees, plus convenient alley access. Call Stacey Peterson with Re/max Professionals (307) 680-7433.
Contact an agent
Home facts
- Year built:1964
- Listing ID #:26-1024
- Added:1 day(s) ago
- Updated:August 21, 2026 at 11:36 PM
Rooms and interior
- Bedrooms:5
- Total bathrooms:2
- Full bathrooms:2
- Living area:3,204 sq. ft.
Heating and cooling
- Heating:Forced Air, Natural Gas
Structure and exterior
- Roof:Asphalt
- Year built:1964
- Building area:3,204 sq. ft.
- Lot area:0.19 Acres
- Architectural Style:Single Family-Stick Build
- Levels:2 Story
Utilities
- Water:City
- Sewer:City
Finances and disclosures
- Price:$319,900
- Price per sq. ft.:$99.84
- Tax amount:$1,459
Parking
- Garage spaces:3
New listings near 110 E Sunset Dr
- New
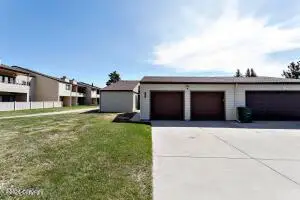 $345,000Active5 beds 3 baths3,352 sq. ft.
909 Indian Hills, Gillette, WY 82716
MLS# 26-1025Listed by: CENTURY 21 - REAL ESTATE ASSOCIATES - New
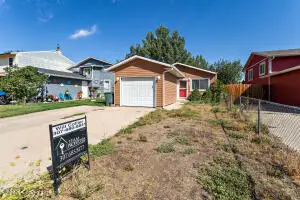 $239,000Active3 beds 2 baths1,056 sq. ft.
209 Laurel St E, Gillette, WY 82718
MLS# 26-1027Listed by: TEAM PROPERTIES GROUP, LLC - New
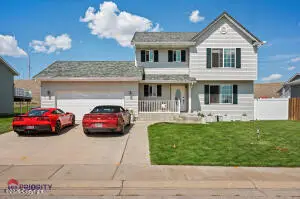 $470,000Active5 beds 4 baths2,538 sq. ft.
1302 Melissa Dr, Gillette, WY 82718
MLS# 26-1016Listed by: ERA PRIORITY REAL ESTATE - New
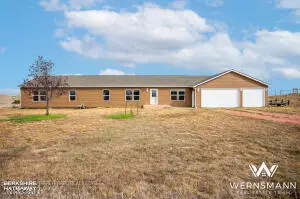 $475,000Active4 beds 2 baths2,280 sq. ft.
2 Redtail St, Gillette, WY 82718
MLS# 26-1015Listed by: BHHS - PREFERRED REAL ESTATE GROUP - New
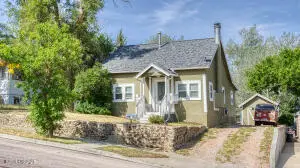 $255,000Active3 beds 2 baths1,636 sq. ft.
502 Richards Ave S, Gillette, WY 82716
MLS# 26-1011Listed by: SIGNATURE REAL ESTATE GROUP - New
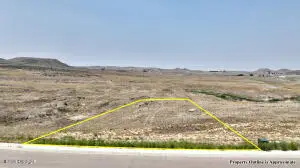 $130,000Active0.53 Acres
520 Mountain Shadow, Gillette, WY 82718
MLS# 26-1000Listed by: RE/MAX PROFESSIONALS - New
 $130,000Active0.41 Acres
521 Mountain Shadow, Gillette, WY 82718
MLS# 26-1001Listed by: RE/MAX PROFESSIONALS - New
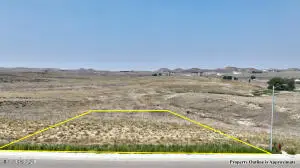 $130,000Active0.41 Acres
604 Mountain Shadow, Gillette, WY 82718
MLS# 26-1002Listed by: RE/MAX PROFESSIONALS - New
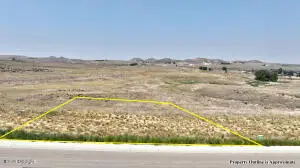 $130,000Active0.41 Acres
608 Mountain Shadow, Gillette, WY 82718
MLS# 26-1003Listed by: RE/MAX PROFESSIONALS


Protect your home and budget from life's surprises with an Assurant Home Warranty, backed by a partner that supports you through every step of homeownership. Explore Plans.
© 2023 - 2026 ERA Franchise Systems LLC. All rights reserved. ERA Franchise Systems LLC fully supports the principles of the Fair Housing Act and the Equal Opportunity Act. ERA, ERA Real Estate powered, and their respective logos are registered service marks of ERA Franchise Systems LLC. Each office is independently owned and operated.