
115 Teak, Gillette, WY 82718
Local realty services provided by:ERA Priority Real Estate
115 Teak,Gillette, WY 82718
$322,900
- 4 Beds
- 3 Baths
- 2,496 sq. ft.
- Single family
- Active
Listed by: mark wilson
Office: remax elevation
MLS#:26-803
Source:WY_CCBOR
Price summary
- Price:$322,900
- Price per sq. ft.:$129.37
About this home
Welcome to 115 Teak St. in Gillette, Wyoming! This well-maintained ranch-style home offers 4 bedrooms, 3 bathrooms, and over 2,100 square feet of comfortable living space on a spacious 8,250± square foot lot. Built in 1977, the home features a functional floor plan with a partially finished basement, providing plenty of room for family, guests, a home office, or recreation.
The inviting living area includes a cozy fireplace, while the kitchen offers ample cabinet space and comes equipped with major appliances. Step outside to enjoy the deck overlooking the fenced backyard, perfect for entertaining, pets, or relaxing evenings. A attached one-car garage adds convenience and extra storage.
Contact an agent
Home facts
- Year built:1977
- Listing ID #:26-803
- Added:76 day(s) ago
- Updated:September 21, 2026 at 10:47 PM
Rooms and interior
- Bedrooms:4
- Total bathrooms:3
- Full bathrooms:3
- Living area:2,496 sq. ft.
Heating and cooling
- Heating:Natural Gas, Wood Stove
Structure and exterior
- Roof:Shingle
- Year built:1977
- Building area:2,496 sq. ft.
- Lot area:0.19 Acres
- Architectural Style:Single Family-Stick Build
- Levels:1 Story
Utilities
- Water:City
- Sewer:City
Finances and disclosures
- Price:$322,900
- Price per sq. ft.:$129.37
- Tax amount:$1,257
Parking
- Garage spaces:1
New listings near 115 Teak
- New
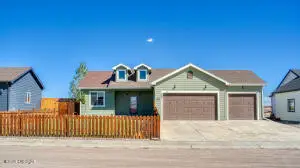 $479,900Active5 beds 3 baths2,616 sq. ft.
120 Tabor Ln, Gillette, WY 82718
MLS# 26-1150Listed by: RE/MAX PROFESSIONALS - New
 $289,900Active2 beds 1 baths1,008 sq. ft.
215 E Sunset Dr, Gillette, WY 82716
MLS# 26-1147Listed by: SIGNATURE REAL ESTATE GROUP - New
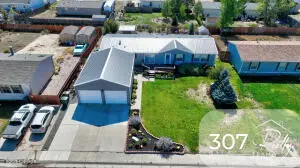 $314,900Active3 beds 2 baths1,904 sq. ft.
3613 Hamilton St, Gillette, WY 82718
MLS# 26-1149Listed by: 307 REALTY TEAM, LLC - New
 $449,000Active3 beds 2 baths3,288 sq. ft.
625 Arcadia, Gillette, WY 82716
MLS# 26-1145Listed by: BHHS - PREFERRED REAL ESTATE GROUP - New
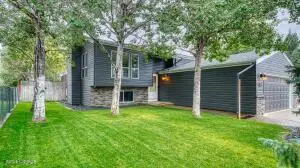 $349,900Active5 beds 2 baths2,088 sq. ft.
3305 Watsabaugh Dr, Gillette, WY 82718
MLS# 26-1140Listed by: RE/MAX PROFESSIONALS - New
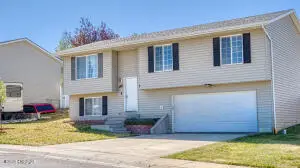 $329,900Active3 beds 2 baths1,740 sq. ft.
2508 Sage Valley, Gillette, WY 82718
MLS# 26-1138Listed by: PAT AVERY REAL ESTATE - New
 $249,900Active4 beds 2 baths2,004 sq. ft.
810 Nogales Way, Gillette, WY 82716
MLS# 26-1137Listed by: CENTURY 21 - REAL ESTATE ASSOCIATES - New
 $569,000Active5 beds 3 baths3,258 sq. ft.
1206 Estes Lane, Gillette, WY 82716
MLS# 20264680Listed by: LISTWITHFREEDOM.COM
- New
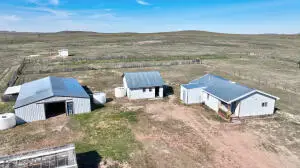 $349,900Active1 beds 1 baths1,092 sq. ft.
120 Painted Pony Ln, Gillette, WY 82718
MLS# 26-1134Listed by: KUHBACHER REAL ESTATE - New
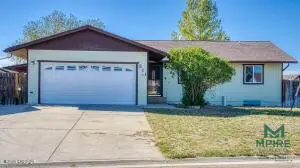 $314,900Active3 beds 3 baths2,520 sq. ft.
311 Highridge, Gillette, WY 82732
MLS# 26-1125Listed by: REAL BROKER LLC.


Protect your home and budget from life's surprises with an Assurant Home Warranty, backed by a partner that supports you through every step of homeownership. Explore Plans.
© 2023 - 2026 ERA Franchise Systems LLC. All rights reserved. ERA Franchise Systems LLC fully supports the principles of the Fair Housing Act and the Equal Opportunity Act. ERA, ERA Real Estate powered, and their respective logos are registered service marks of ERA Franchise Systems LLC. Each office is independently owned and operated.