
201 E Flying Circle Dr E, Gillette, WY 82716
Local realty services provided by:ERA Carroll Realty Co., Inc.
201 E Flying Circle Dr E,Gillette, WY 82716
$337,900
- 4 Beds
- 3 Baths
- 1,612 sq. ft.
- Single family
- Active
Listed by: dusty waldrop
Office: advantage u real estate, llc.
MLS#:26-1124
Source:WY_CCBOR
Price summary
- Price:$337,900
- Price per sq. ft.:$209.62
About this home
Nestled in the shade of mature trees you will find this beautiful 4 bedroom 3 bathroom home. You will have your own space and privacy with a primary bedroom and bath. The central heat and fireplace in the den will keep you warm on those winter nights. The crawl space has been converted as an extra storage space. The kitchen, dining and living area are located on the main level keeping everyone together when entertaining. Enjoy a tranquil setting on the back patio where you can enjoy privacy and shade in the hot tub. There is plenty of off-street parking and on street located on a corner lot with alley access. With 2 sheds you will have plenty of storage space for extra things. For more information call Dusty Waldrop at 307-257-5557 or Advantage U Real Estate at 307-682-6565.
Contact an agent
Home facts
- Year built:1977
- Listing ID #:26-1124
- Added:8 day(s) ago
- Updated:September 24, 2026 at 11:36 PM
Rooms and interior
- Bedrooms:4
- Total bathrooms:3
- Full bathrooms:1
- Living area:1,612 sq. ft.
Heating and cooling
- Heating:Forced Air, Natural Gas
Structure and exterior
- Roof:Asphalt
- Year built:1977
- Building area:1,612 sq. ft.
- Lot area:0.18 Acres
- Architectural Style:Single Family-Stick Build
- Levels:2 Story
Utilities
- Water:City
- Sewer:City
Finances and disclosures
- Price:$337,900
- Price per sq. ft.:$209.62
- Tax amount:$372
Parking
- Garage spaces:2
New listings near 201 E Flying Circle Dr E
- New
 $295,000Active4 beds 2 baths2,072 sq. ft.
1705 Monte Vista Ln, Gillette, WY 82716
MLS# 26-1160Listed by: BHHS - PREFERRED REAL ESTATE GROUP - New
 $220,000Active3 beds 2 baths1,861 sq. ft.
1067 E 12th St, Gillette, WY 82716
MLS# 26-1161Listed by: ERA PRIORITY REAL ESTATE - New
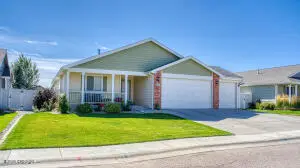 $479,900Active4 beds 3 baths2,764 sq. ft.
814 Sako Dr, Gillette, WY 82718
MLS# 26-1159Listed by: RE/MAX PROFESSIONALS - New
 $330,000Active4 beds 3 baths2,432 sq. ft.
5 L Ct, Gillette, WY 82716
MLS# 26-1158Listed by: TEAM PROPERTIES GROUP, LLC - New
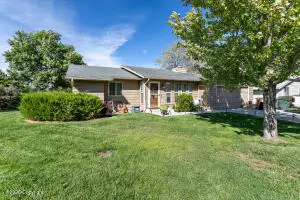 $349,900Active4 beds 2 baths2,200 sq. ft.
3104 Watsabaugh Dr, Gillette, WY 82718
MLS# 26-1157Listed by: TEAM PROPERTIES GROUP, LLC - New
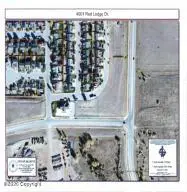 $210,000Active0.57 Acres
4001 Red Lodge Dr, Gillette, WY 82718
MLS# 26-1152Listed by: ERA PRIORITY REAL ESTATE - New
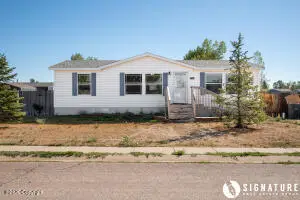 $214,900Active3 beds 2 baths1,232 sq. ft.
1704 Plumcreek Ave, Gillette, WY 82716
MLS# 26-1153Listed by: SIGNATURE REAL ESTATE GROUP - New
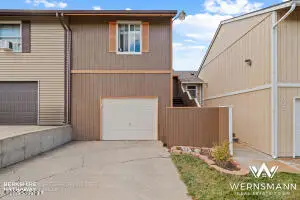 $235,000Active3 beds 2 baths1,484 sq. ft.
333 Westhills Loop, Gillette, WY 82718
MLS# 26-1155Listed by: BHHS - PREFERRED REAL ESTATE GROUP - New
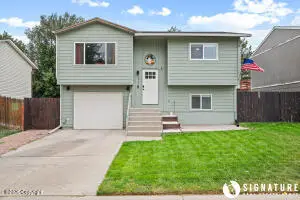 $289,900Active3 beds 2 baths1,276 sq. ft.
2112 S Emerson Ave, Gillette, WY 82718
MLS# 26-1151Listed by: SIGNATURE REAL ESTATE GROUP - New
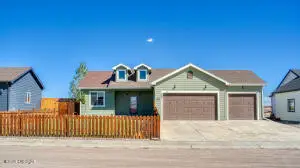 $479,900Active5 beds 3 baths2,616 sq. ft.
120 Tabor Ln, Gillette, WY 82718
MLS# 26-1150Listed by: RE/MAX PROFESSIONALS


Protect your home and budget from life's surprises with an Assurant Home Warranty, backed by a partner that supports you through every step of homeownership. Explore Plans.
© 2023 - 2026 ERA Franchise Systems LLC. All rights reserved. ERA Franchise Systems LLC fully supports the principles of the Fair Housing Act and the Equal Opportunity Act. ERA, ERA Real Estate powered, and their respective logos are registered service marks of ERA Franchise Systems LLC. Each office is independently owned and operated.