
2709 Gannett Ct, Gillette, WY 82718
Local realty services provided by:ERA Priority Real Estate
2709 Gannett Ct,Gillette, WY 82718
$309,900
- 4 Beds
- 3 Baths
- 1,680 sq. ft.
- Single family
- Active
Listed by: steve laakso
Office: signature real estate group
MLS#:26-1365
Source:WY_CCBOR
Price summary
- Price:$309,900
- Price per sq. ft.:$184.46
About this home
This home has been beautifully remodeled, with new flooring on the main level, all new kitchen cabinets and counter tops and barn doors over the pantry cabinet. Located on a large cul-de-sac lot, you will enjoy all the space this lot has to offer. This home offers 4 bedrooms, 2.5 bathrooms and 2 car garage with plenty of storage space. If you are looking for a move-in ready home that provides plenty of space, make sure to take a look at this one.
Contact an agent
Home facts
- Year built:1983
- Listing ID #:26-1365
- Added:1 day(s) ago
- Updated:November 19, 2026 at 07:40 PM
Rooms and interior
- Bedrooms:4
- Total bathrooms:3
- Full bathrooms:2
- Half bathrooms:1
- Living area:1,680 sq. ft.
Heating and cooling
- Heating:Baseboard, Electric
Structure and exterior
- Roof:Asphalt
- Year built:1983
- Building area:1,680 sq. ft.
- Lot area:0.26 Acres
- Architectural Style:Single Family-Stick Build
- Levels:2 Story
Utilities
- Water:City
- Sewer:City
Finances and disclosures
- Price:$309,900
- Price per sq. ft.:$184.46
- Tax amount:$1,252
Parking
- Garage spaces:2
New listings near 2709 Gannett Ct
- New
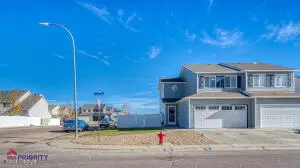 $275,000Active3 beds 3 baths1,552 sq. ft.
3701 Miranda Ave, Gillette, WY 82718
MLS# 26-1366Listed by: ERA PRIORITY REAL ESTATE - New
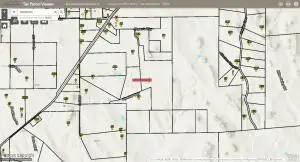 $460,000Active109.77 Acres
Tbd Flywind Spur, Gillette, WY 82718
MLS# 26-1367Listed by: CENTURY 21 - REAL ESTATE ASSOCIATES - New
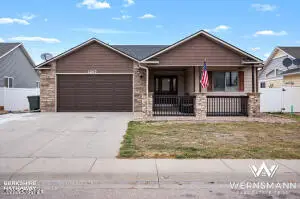 $417,900Active5 beds 3 baths2,918 sq. ft.
1207 Black Hills, Gillette, WY 82718
MLS# 26-1362Listed by: BHHS - PREFERRED REAL ESTATE GROUP - New
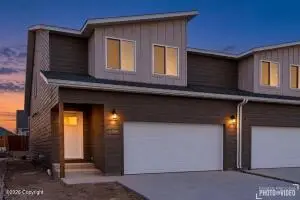 $332,000Active3 beds 3 baths1,881 sq. ft.
3208 Decoy Ave, Gillette, WY 82718
MLS# 26-1360Listed by: LPT REALTY LLC. - New
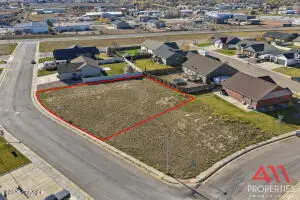 $57,900Active0.24 Acres
1113 Estes Ln, Gillette, WY 82716
MLS# 26-1358Listed by: 411 PROPERTIES - New
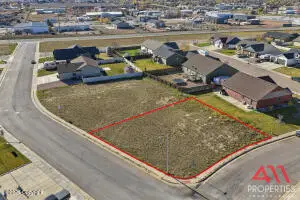 $57,900Active0.24 Acres
1117 Estes Ln, Gillette, WY 82716
MLS# 26-1359Listed by: 411 PROPERTIES - New
 $55,000Active0.19 Acres
2209 Sawtooth, Gillette, WY 82718
MLS# 26-1349Listed by: TEAM PROPERTIES GROUP, LLC - New
 $55,000Active0.19 Acres
2301 Sawtooth, Gillette, WY 82718
MLS# 26-1350Listed by: TEAM PROPERTIES GROUP, LLC - New
 $55,000Active0.19 Acres
2305 Sawtooth, Gillette, WY 82718
MLS# 26-1351Listed by: TEAM PROPERTIES GROUP, LLC


Protect your home and budget from life's surprises with an Assurant Home Warranty, backed by a partner that supports you through every step of homeownership. Explore Plans.
© 2023 - 2026 ERA Franchise Systems LLC. All rights reserved. ERA Franchise Systems LLC fully supports the principles of the Fair Housing Act and the Equal Opportunity Act. ERA, ERA Real Estate powered, and their respective logos are registered service marks of ERA Franchise Systems LLC. Each office is independently owned and operated.