
3113 Sutherland Dr, Gillette, WY 82718
Local realty services provided by:ERA Carroll Realty Co., Inc.
3113 Sutherland Dr,Gillette, WY 82718
$425,000
- 4 Beds
- 3 Baths
- 2,100 sq. ft.
- Single family
- Active
Listed by: kimber parker
Office: kc realty
MLS#:26-1223
Source:WY_CCBOR
Price summary
- Price:$425,000
- Price per sq. ft.:$202.38
About this home
Fully remodeled home in the popular Sutherland neighborhood. Centrally located and completely move in ready. This 4 bedroom 2.5 bathroom home, with an additional office space, has room for everyone! And, an oversized attached 2 car garage, big enough to fit two full sized trucks, with room to spare! Lots of natural light. Primary bedroom has a large closet, ensuite bathroom, and a large private deck. Mature trees shade the home and large backyard, giving you the privacy you want on a town lot. Call/text Kimber Parker with KC Realty at 307.670.2750 today for your private showing.
Contact an agent
Home facts
- Year built:1977
- Listing ID #:26-1223
- Added:1 day(s) ago
- Updated:October 10, 2026 at 04:05 PM
Rooms and interior
- Bedrooms:4
- Total bathrooms:3
- Full bathrooms:1
- Half bathrooms:1
- Living area:2,100 sq. ft.
Heating and cooling
- Heating:Forced Air, Gas
Structure and exterior
- Roof:Asphalt
- Year built:1977
- Building area:2,100 sq. ft.
- Lot area:0.23 Acres
- Architectural Style:Single Family-Stick Build
- Levels:2 Story
Utilities
- Water:City
- Sewer:City
Finances and disclosures
- Price:$425,000
- Price per sq. ft.:$202.38
- Tax amount:$2,005
Parking
- Garage spaces:2
New listings near 3113 Sutherland Dr
- New
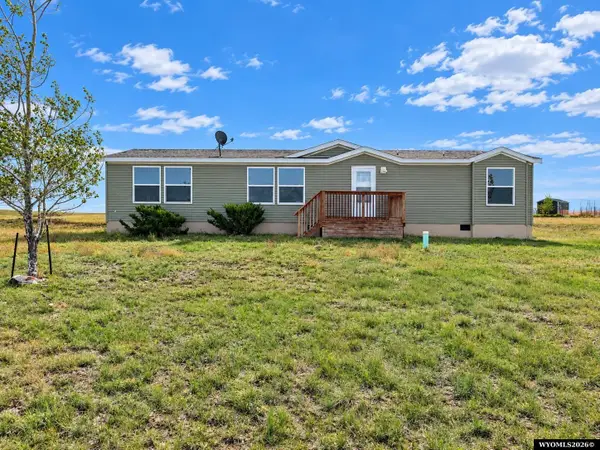 $319,900Active3 beds 2 baths1,620 sq. ft.
13 Lila Rd, Gillette, WY 82718
MLS# 20265079Listed by: BROKERAGE HOUSE REALTY, INC
- New
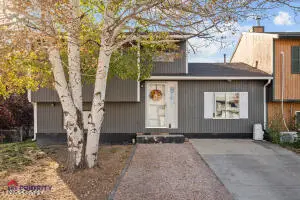 $240,000Active3 beds 2 baths1,344 sq. ft.
2210 Wagonhammer Ln, Gillette, WY 82718
MLS# 26-1218Listed by: ERA PRIORITY REAL ESTATE - New
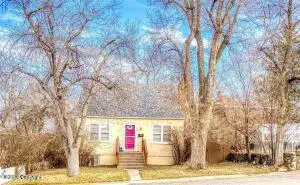 $290,000Active3 beds 2 baths2,082 sq. ft.
309 Rockpile Blvd, Gillette, WY 82716
MLS# 26-1220Listed by: CENTURY 21 - REAL ESTATE ASSOCIATES - New
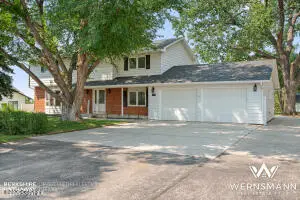 $595,000Active5 beds 4 baths3,786 sq. ft.
1006 Warren, Gillette, WY 82716
MLS# 26-1221Listed by: BHHS - PREFERRED REAL ESTATE GROUP - New
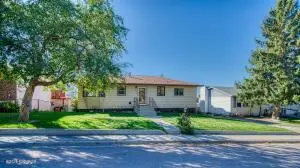 $329,900Active4 beds 3 baths2,600 sq. ft.
305 11th W, Gillette, WY 82716
MLS# 26-1217Listed by: RE/MAX PROFESSIONALS - New
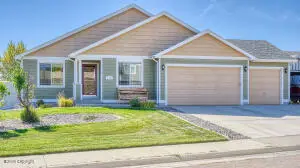 $445,000Active5 beds 3 baths2,872 sq. ft.
2125 Big Lost Dr, Gillette, WY 82718
MLS# 26-1215Listed by: RE/MAX PROFESSIONALS - New
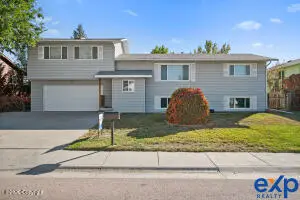 $365,000Active4 beds 2 baths2,516 sq. ft.
2305 Birch Ave, Gillette, WY 82718
MLS# 26-1214Listed by: EXP REALTY, LLC - New
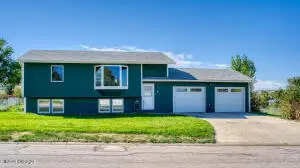 $379,900Active3 beds 2 baths1,786 sq. ft.
1 Cherokee, Gillette, WY 82718
MLS# 26-1209Listed by: LPT REALTY LLC. - New
 $399,000Active3 beds 2 baths2,632 sq. ft.
203 College Park Cir, Gillette, WY 82718
MLS# 26-1207Listed by: RE/MAX PROFESSIONALS


Protect your home and budget from life's surprises with an Assurant Home Warranty, backed by a partner that supports you through every step of homeownership. Explore Plans.
© 2023 - 2026 ERA Franchise Systems LLC. All rights reserved. ERA Franchise Systems LLC fully supports the principles of the Fair Housing Act and the Equal Opportunity Act. ERA, ERA Real Estate powered, and their respective logos are registered service marks of ERA Franchise Systems LLC. Each office is independently owned and operated.