
404 Prairieview Dr, Gillette, WY 82716
Local realty services provided by:ERA Priority Real Estate
404 Prairieview Dr,Gillette, WY 82716
$200,000
- 3 Beds
- 3 Baths
- 1,918 sq. ft.
- Single family
- Active
Listed by: jason walker
Office: western way realty llc.
MLS#:26-1206
Source:WY_CCBOR
Price summary
- Price:$200,000
- Price per sq. ft.:$104.28
About this home
It's Auction Time! As you tour this home and property, you will discover that it offers uniqueness & characteristics that we do not see in the marketplace very often! This 4 bdrm, 2.75 bath., 1918 sq. foot home with a 2 car garage and extra off street parking will be up for bid for the first 12 days on the market. Home is located in the quiet neighborhood of McCann Heights. Family friendly neighborhood with exceptional access to 2 elementary schools & Campbell County High School, nearby fast-food and fine dining. This neighborhood is a well kept secret of Gillette. Here is your opportunity to bring this home into the 21st Century as you see fit! Offers are due to the listing agent on 10/19/26 by 11:59 p.m. This home WILL NOT qualify for government backed loans.
Contact an agent
Home facts
- Year built:1974
- Listing ID #:26-1206
- Added:1 day(s) ago
- Updated:October 08, 2026 at 06:42 PM
Rooms and interior
- Bedrooms:3
- Total bathrooms:3
- Full bathrooms:2
- Living area:1,918 sq. ft.
Heating and cooling
- Heating:Forced Air, Natural Gas
Structure and exterior
- Roof:Asphalt
- Year built:1974
- Building area:1,918 sq. ft.
- Lot area:0.19 Acres
- Architectural Style:Single Family-Stick Build
- Levels:1 Story
Utilities
- Water:City
- Sewer:City
Finances and disclosures
- Price:$200,000
- Price per sq. ft.:$104.28
- Tax amount:$1,485
Parking
- Garage spaces:2
New listings near 404 Prairieview Dr
- New
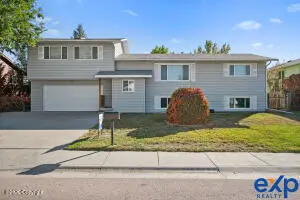 $365,000Active4 beds 2 baths2,516 sq. ft.
2305 Birch Ave, Gillette, WY 82718
MLS# 26-1214Listed by: EXP REALTY, LLC - New
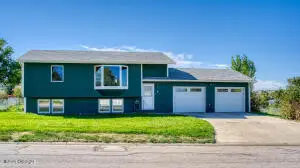 $379,900Active3 beds 2 baths1,786 sq. ft.
1 Cherokee, Gillette, WY 82718
MLS# 26-1209Listed by: LPT REALTY LLC. - New
 $399,000Active3 beds 2 baths2,632 sq. ft.
203 College Park Cir, Gillette, WY 82718
MLS# 26-1207Listed by: RE/MAX PROFESSIONALS - New
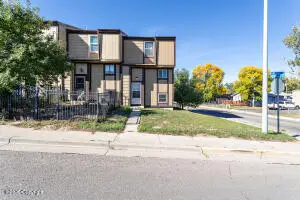 $155,000Active2 beds 2 baths922 sq. ft.
700 Gurley Ave S, Gillette, WY 82716
MLS# 26-1205Listed by: KUHBACHER REAL ESTATE - New
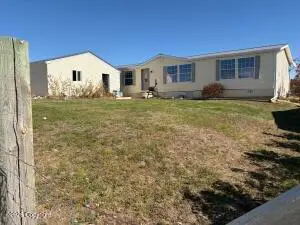 $284,900Active4 beds 2 baths2,128 sq. ft.
3604 Paul Revere Ln, Gillette, WY 82718
MLS# 26-1203Listed by: REAL BROKER LLC. - New
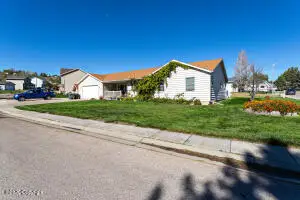 $389,900Active4 beds 2 baths1,808 sq. ft.
1202 Middle Fork Dr, Gillette, WY 82718
MLS# 26-1198Listed by: KUHBACHER REAL ESTATE - New
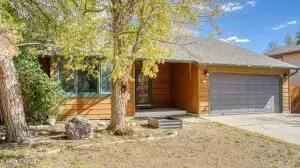 $360,000Active5 beds 3 baths2,170 sq. ft.
3309 Fitzpatrick Dr, Gillette, WY 82718
MLS# 26-1199Listed by: RE/MAX PROFESSIONALS - New
 $150,000Active2 beds 2 baths1,200 sq. ft.
2911 Harder Dr, Gillette, WY 82718
MLS# 26-1197Listed by: WESTERN WAY REALTY LLC. - New
 $294,000Active3 beds 2 baths1,440 sq. ft.
1507 Lemon Creek Ct, Gillette, WY 82716
MLS# 26-1195Listed by: TEAM PROPERTIES GROUP, LLC


Protect your home and budget from life's surprises with an Assurant Home Warranty, backed by a partner that supports you through every step of homeownership. Explore Plans.
© 2023 - 2026 ERA Franchise Systems LLC. All rights reserved. ERA Franchise Systems LLC fully supports the principles of the Fair Housing Act and the Equal Opportunity Act. ERA, ERA Real Estate powered, and their respective logos are registered service marks of ERA Franchise Systems LLC. Each office is independently owned and operated.